
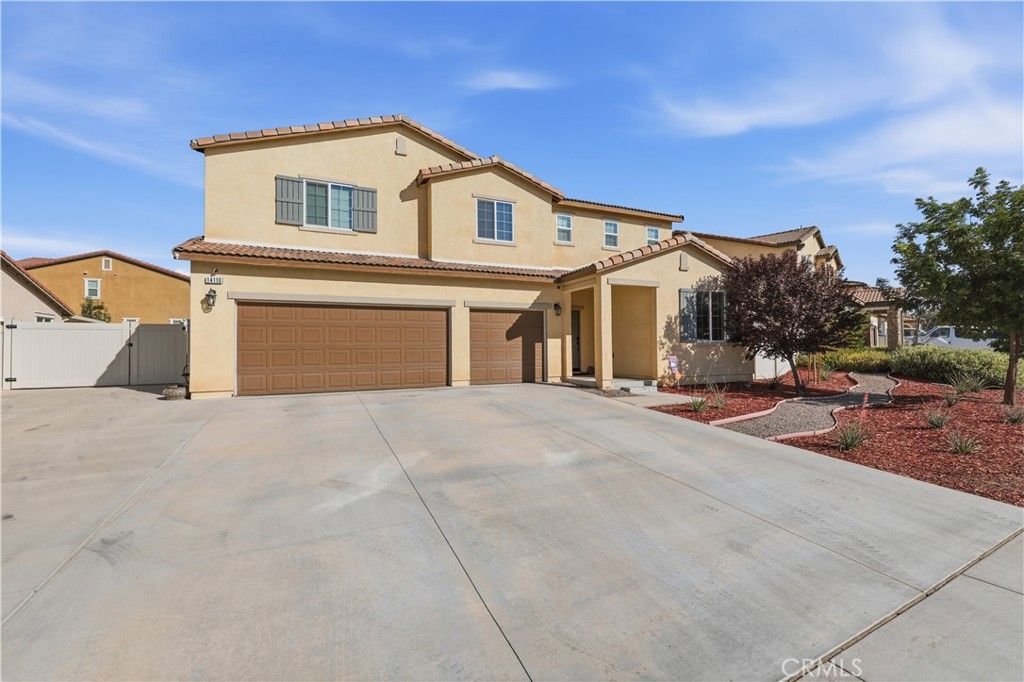
BEDS5
BATHS3 full
SQUARE FEET3,266
MLS#IV26193071
STATUSActive
PROPERTY TYPEResidential - Single Family
SUBDIVISIONOlivewood
SCHOOLBeaumont
Listing Courtesy of:
Tower Agency
Agency Phone: 951-369-8002
Associate Name: JOSHUA AVILA

Listing Shown by:
Watson Realty
Associate Name: TEAM T.P.G.
Property Description
MOTIVATED SELLERS! Incredible opportunity to own a spacious, versatile home featuring RV parking, fully paid-off solar, a downstairs bedroom, dedicated home office, and an expansive upstairs loft! The open-concept floor plan is perfect for entertaining and everyday living, while the downstairs bedroom offers flexibility for guests, extended family, or multi-generational living. Work comfortably from home in the private office, and transform the spacious loft into a media room, playroom, or additional living space. Outside, enjoy the convenience of RV parking and the long-term savings of paid-off solar. Residents also benefit from desirable community amenities.
Property Features
Property Type: Residential - Single Family
Cooling: Central Air
Garage: 3 car attached
Heating: Central
Home Style: Traditional
Lot Size: 0.26 Acres
Stories: 2.0
Year Built: 2018
Amenities
Ceiling Fan(s)
Eat-in Kitchen
Granite Counters
High Ceilings
Pantry
Recessed Lighting
Bedroom on Main Level
Loft
Walk-In Pantry
Walk-In Closet(s)
Feature Descriptions
Appliances: Dishwasher, Gas Oven, Gas Range, Microwave, Range Hood, Tankless Water Heater
Association Amenities: Bocce Court, Clubhouse, Sport Court, Outdoor Cooking Area, Barbecue, Picnic Area, Playground, Pool, Recreation Room, Spa/Hot Tub
Community Features: Curbs, Storm Drain(s), Street Lights, Suburban, Sidewalks, Gated, Park, Pool
Days on Site: 57
Fireplace: None
HOA Fee: 190.25/ Monthly
Laundry: Gas Dryer Hookup, Upper Level
Lot: 0-1 Unit/Acre, Lawn, Landscaped, Near Park, Sprinkler System
Parking: Door-Multi, Driveway, Garage, RV Access/Parking
Parking Notes: Door-Multi, Driveway, Garage, RV Access/Parking
Patio/Porch: Rear Porch, Open, Patio
Pool: Community, Association
Security: Security Gate, Gated Community
Sewer: Public Sewer
Spa: Yes
Spa: Association, Community
Special View Info: Hills
Swimming Pool: Yes
Units: 1
Water: Public
Local Schools
School District: Beaumont
Listed By / Shown By
Listed By
Agency Name: Tower Agency
Agent Name: JOSHUA AVILA
Agency Phone: 951-369-8002

Shown By
Agent Name: TEAM T.P.G.
Agent Phone:
Agency Title: Watson Realty
Estimate Your Payment
Estimated Payment
$ 1,673.96 per month $1,480.00 Principal & Interest $0.00 Property Tax (data not provided by mls) $193.96 Homeowner's Insurance
14110 Bosana Ln. | MLS# IV26193071
This single family home located at 14110 Bosana Ln., Beaumont, CA 92223 is currently listed for sale with an asking price of $665,000. This property was built in 2018 and has 5 bedrooms and 3 full baths with 3266 sq. ft. Bosana Ln. is located in the Olivewood subdivision within the Beaumont school district. Search Olivewood real estate on t-p-g.cce-escrow.com today.