
BEDS5
BATHS4 full
SQUARE FEET2,370
MLS#SW26231314
STATUSActive
PROPERTY TYPEResidential - Single Family
SUBDIVISIONEl Cajon
SCHOOLGrossmont Union
Listing Courtesy of:
Coldwell Banker Realty
Agency Phone: 951-303-3000
Associate Name: Victoria Scarth

Listing Shown by:
Watson Realty
Associate Name: TEAM T.P.G.
Property Description
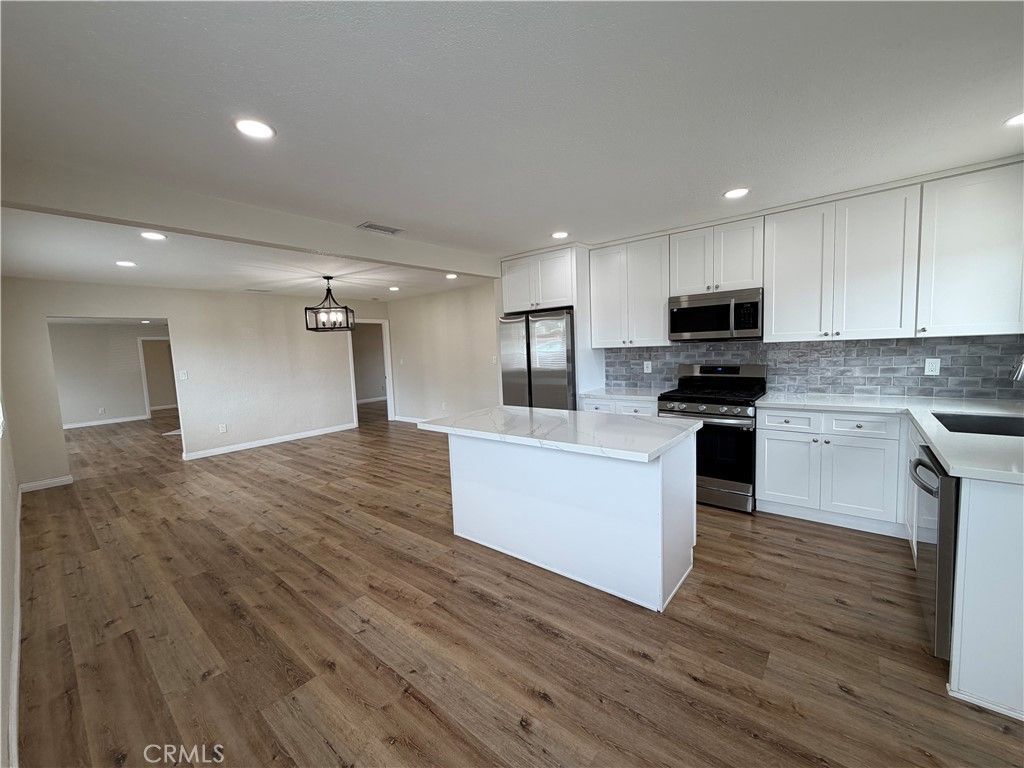
Welcome to 1411 Flag Lane, a spacious and versatile property tucked away on a generous cul-de-sac lot in El Cajon! Offering a four-bedroom, three-bathroom main residence PLUS a separate one-bedroom, one-bathroom ADU, this property provides an exceptional opportunity for flexible living arrangements, extended family, guests, or potential rental income. The main residence features an expansive living area, a dedicated dining space, and a spacious kitchen with a center island, creating an inviting layout for everyday living and entertaining. Two primary suites offer added flexibility, while additional bedrooms, a den, and an interior laundry area provide room for a variety of needs. Situated on approximately 0.36 acres, the property offers generous outdoor space with room to relax, entertain, and enjoy Southern California living. With a separate ADU, a versatile floor plan, and a spacious lot, 1411 Flag Lane offers a combination of space and possibilities. Don't miss the opportunity to make this unique property your own!
Property Features
Property Type: Residential - Single Family
Cooling: Central Air
Lot Size: 0.36 Acres
Stories: 1.0
Year Built: 1960
Amenities
Bedroom on Main Level
Main Level Primary
Feature Descriptions
Appliances: Dishwasher, Gas Cooktop, Gas Oven, Microwave, Refrigerator
Community Features: Suburban
Days on Site: 4
Fireplace: None
Laundry: Electric Dryer Hookup, Gas Dryer Hookup
Lot: 0-1 Unit/Acre
Parcel#: 4840111400
Sewer: Public Sewer
Special View Info: Neighborhood
Units: 2
Water: Public
Local Schools
School District: Grossmont Union
Listed By / Shown By
Listed By
Agency Name: Coldwell Banker Realty
Agent Name: Victoria Scarth
Agency Phone: 951-303-3000

Shown By
Agent Name: TEAM T.P.G.
Agent Phone:
Agency Title: Watson Realty
Estimate Your Payment
Estimated Payment
$ 3,020.68 per month $2,670.68 Principal & Interest $0.00 Property Tax (data not provided by mls) $350.00 Homeowner's Insurance
1411 Flag Lane | MLS# SW26231314
This single family home located at 1411 Flag Lane, El Cajon, CA 92021 is currently listed for sale with an asking price of $1,200,000. This property was built in 1960 and has 5 bedrooms and 4 full baths with 2370 sq. ft. Flag Lane is located in the El Cajon subdivision within the Grossmont Union school district. Search El Cajon real estate on t-p-g.cce-escrow.com today.