
BEDS2
BATHS2 full
SQUARE FEET1,958
MLS#26865775
STATUSActive
PROPERTY TYPEResidential - Condominium
Listing Courtesy of:
The Beverly Hills Estates
Agency Phone: 310-626-4248
Associate Name: Evan Dolmatsky

Listing Shown by:
Watson Realty
Associate Name: TEAM T.P.G.
Property Description
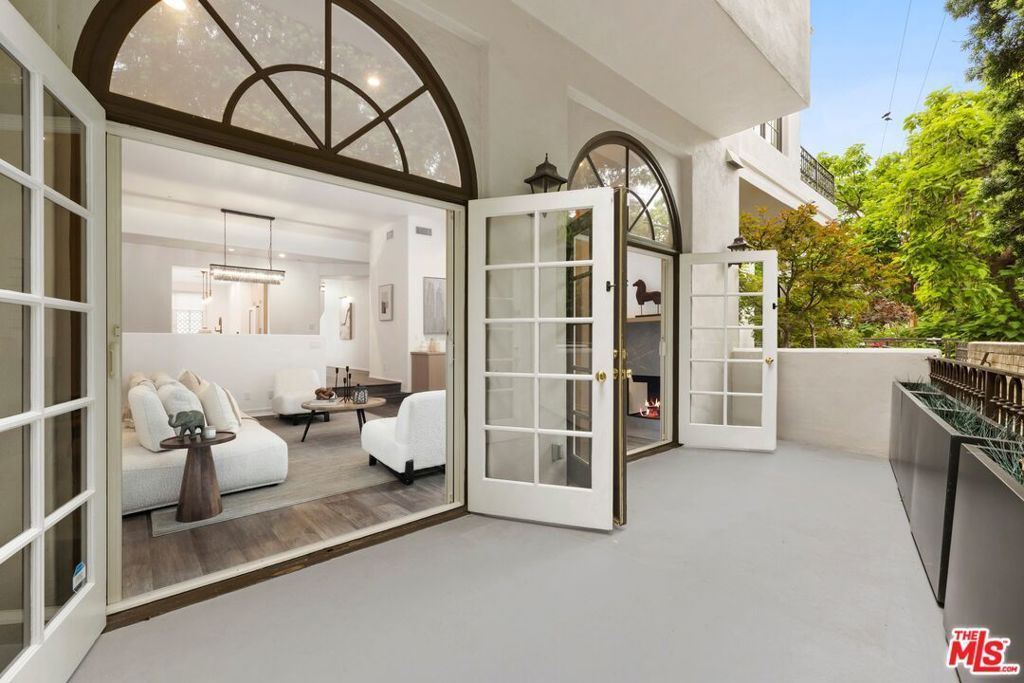
A rare 2-bedroom plus office townhome on one of Sherman Oaks' most coveted streets, moments from the best of Ventura Boulevard. The remodeled chef's kitchen features custom cabinetry, chevron tile backsplash, high-end appliances, and an oversized island with dining nook, flowing seamlessly into a bright living area with Palladian-style windows, decorative fireplace, and sliding doors to a private patio. The primary suite offers vaulted ceilings, a sitting area, walk-in closet, private balcony with treetop views, and a spa-like bath with dual vanities and soaking tub; the second bedroom includes its own walk-in closet and en-suite. A dedicated office, laundry/mud room, rooftop deck with sweeping 180-degree views, in-ceiling surround sound, and direct access to three parking spaces complete this exceptional offering minutes from the 101, Westside routes, Ralphs, and Whole Foods.
Property Features
Property Type: Residential - Condominium
Cooling: Central Air
Heating: Central, Forced Air, Natural Gas
Home Style: Traditional
Lot Size: 0.32 Acres
Year Built: 1991
Amenities
Dressing Area
Walk-In Closet(s)
Feature Descriptions
Appliances: Dishwasher, Disposal, Microwave, Refrigerator, Dryer, Washer
Association Amenities: Controlled Access, Security
Community Features: Gated
Days on Site: 2
Fireplace: Decorative, Living Room
Flooring: Tile, Wood
HOA Fee: 775/ Monthly
Laundry: Inside, Laundry Room
Parcel#: 2266013116
Parking: Assigned, Community Structure
Parking Notes: Assigned, Community Structure
Pets Allowed: Call
Security: Gated Community
Special View Info: City Lights
Units: 8
Listed By / Shown By
Listed By
Agency Name: The Beverly Hills Estates
Agent Name: Evan Dolmatsky
Agency Phone: 310-626-4248

Shown By
Agent Name: TEAM T.P.G.
Agent Phone:
Agency Title: Watson Realty
Estimate Your Payment
Estimated Payment
$ 2,957.75 per month $2,615.04 Principal & Interest $0.00 Property Tax (data not provided by mls) $342.71 Homeowner's Insurance
14100 Dickens Street, Unit 2 | MLS# 26865775
This condo located at 14100 Dickens Street, Unit 2, Sherman Oaks, CA 91423 is currently listed for sale with an asking price of $1,175,000. This property was built in 1991 and has 2 bedrooms and 2 full baths with 1958 sq. ft. Search Sherman Oaks real estate on t-p-g.cce-escrow.com today.