
BEDS4
BATHS3 full
SQUARE FEET2,924
MLS#41152430
STATUSActive
PROPERTY TYPEResidential - Single Family
SUBDIVISIONWEST BRIAR KNOLL
Listing Courtesy of:
Investment Real Estate
Agency Phone: 925-963-0569
Associate Name: Josh Hanna

Listing Shown by:
Watson Realty
Associate Name: TEAM T.P.G.
Property Description
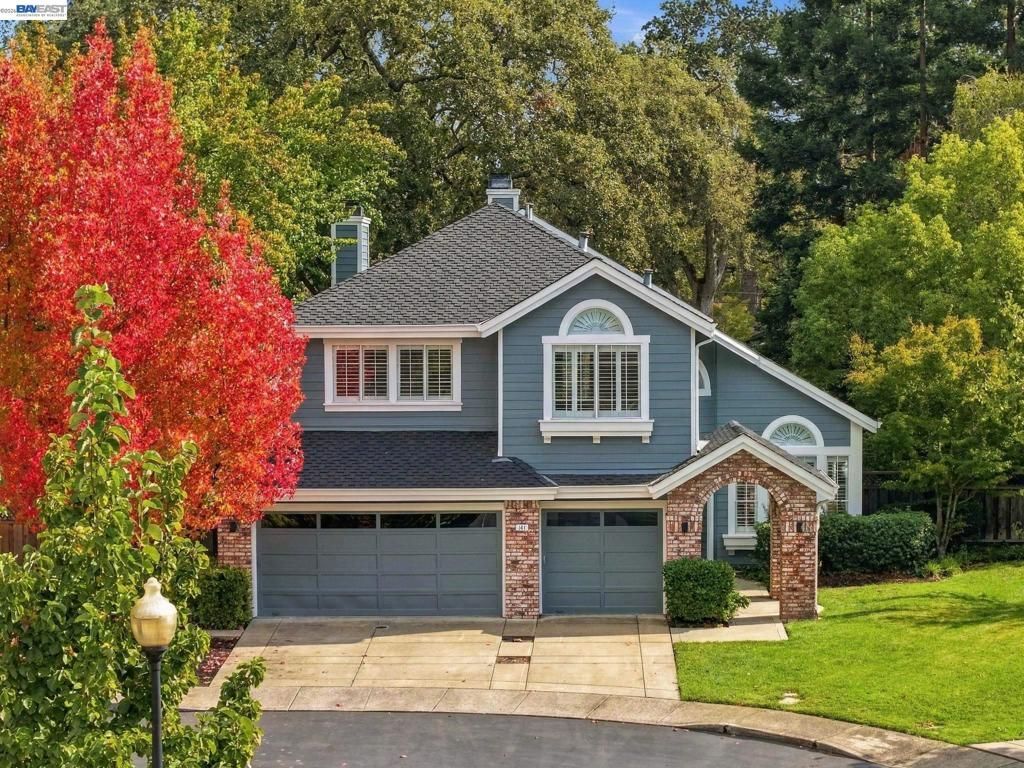
BEST VALUE IN WESTSIDE DANVILLE! Located within the gated community of West Briar Knolls, this beautiful, extensively remodeled home offers 4 Bedrooms, 3 Bathrooms and Bonus Room, with 2924 sq. ft. of living space. Situated on one of the best lots in the development, this one-of-a-kind property combines high-end finishes with a sough-after location. High ceilings and abundant natural light create a welcoming feel throughout. The kitchen features top-of-the-line appliances, upgraded countertops and thoughtful finishes. Additional highlights include 2 gas fireplaces, dedicated laundry room, newer Presidential XL 'life-time' roof and 3-car garage. The spacious backyard provides room for relaxing and entertaining. Enjoy Westside Danville living, approximately 1 mile to downtown's shop and restaurants and Hap Magee Ranch Park, with access to top-rated Danville schools.
Property Features
Property Type: Residential - Single Family
Cooling: CentralAir
Garage: 3 car attached
Heating: ForcedAir
Home Style: Contemporary
Lot Size: 0.23 Acres
Roof Type: Shingle
Stories: 2.0
Year Built: 1992
Amenities
BreakfastBar
EatInKitchen
Feature Descriptions
Appliances: GasWaterHeater
Association Amenities: Security
Days on Site: 3
Fireplace: FamilyRoom, PrimaryBedroom
Flooring: Carpet, Tile, Wood
HOA Fee: 290/ Monthly
Lot: BackYard, FrontYard, Garden, StreetLevel, Yard
Parcel#: 2002810089
Parking: Garage, GarageDoorOpener
Parking Notes: Garage, GarageDoorOpener
Patio/Porch: Patio
Listed By / Shown By
Listed By
Agency Name: Investment Real Estate
Agent Name: Josh Hanna
Agency Phone: 925-963-0569

Shown By
Agent Name: TEAM T.P.G.
Agent Phone:
Agency Title: Watson Realty
Estimate Your Payment
Estimated Payment
$ 5,789.64 per month $5,118.80 Principal & Interest $0.00 Property Tax (data not provided by mls) $670.83 Homeowner's Insurance
141 Briar Pl | MLS# 41152430
This single family home located at 141 Briar Pl, Danville, CA 94526 is currently listed for sale with an asking price of $2,300,000. This property was built in 1992 and has 4 bedrooms and 3 full baths with 2924 sq. ft. Briar Pl is located in the WEST BRIAR KNOLL subdivision. Search WEST BRIAR KNOLL real estate on t-p-g.cce-escrow.com today.