
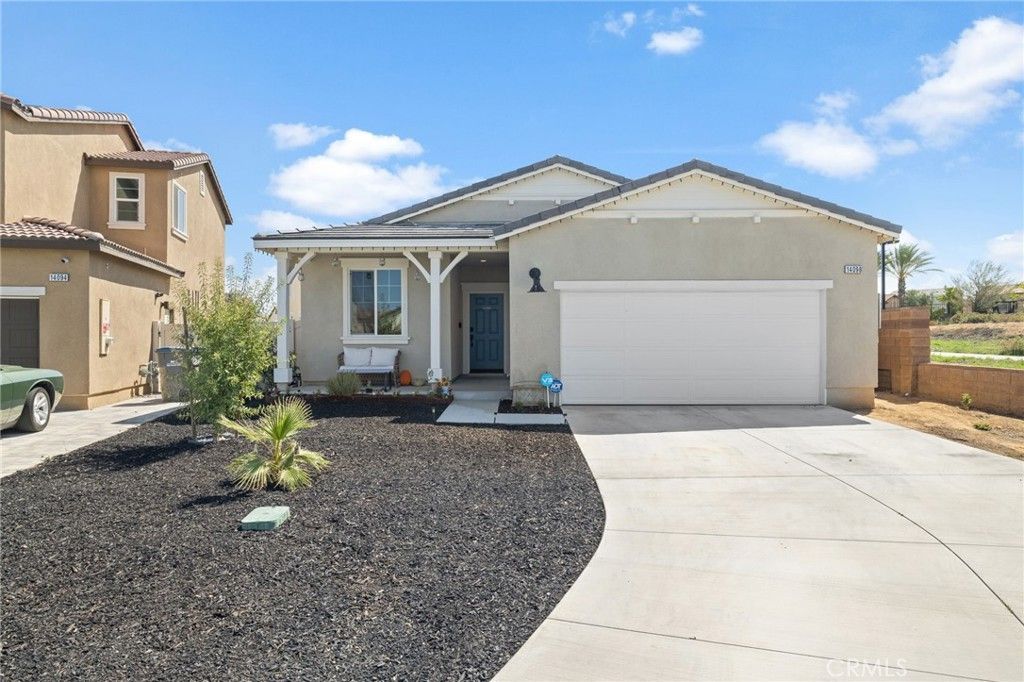
BEDS4
BATHS2 full
SQUARE FEET1,806
MLS#IG26162873
STATUSActive
PROPERTY TYPEResidential - Single Family
SUBDIVISIONOlivewood
SCHOOLBeaumont
Listing Courtesy of:
TNG Real Estate Consultants
Agency Phone: 714-987-3310
Associate Name: Beverly Nelson

Listing Shown by:
Watson Realty
Associate Name: TEAM T.P.G.
Property Description
This former Model home is conveniently located close the 10 &60 freeways and shopping areas. Enjoy resort-style amenities which include a nearby club house, pool and spa, splash pad, community park, picnic area, , walking trails, and basketball court. Has plenty of upgrades, inside and out. Situated at the end of a Cul-de-sac, just steps away from the play area making this an ideal location for your family. Large open concept kitchen with functioning island, White, shaker-style cabinets and a spacious pantry opens into a huge space that flows to the dining and the great room- sure to be the heart of the home. Natural light floods the room making this open floor plan feel bright and airy. Back yard has a slab ready for a patio and a large organic garden with fruits, vegetables, herbs and flowers you and your family can enjoy.
Property Features
Property Type: Residential - Single Family
Cooling: Central Air
Garage: 2 car attached
Heating: Central
Lot Size: 0.22 Acres
Stories: 1.0
Year Built: 2023
Amenities
All Bedrooms Down
Feature Descriptions
Appliances: Microwave
Association Amenities: Clubhouse, Outdoor Cooking Area, Barbecue, Picnic Area, Pool, Recreation Room, Trail(s)
Community Features: Biking, Dog Park, Hiking, Park, Sidewalks
Days on Site: 5
Fireplace: None
HOA Fee: 189/ Monthly
Laundry: Gas Dryer Hookup
Lot: 0-1 Unit/Acre
Parcel#: 414480042
Patio/Porch: Concrete
Pool: Association
Sewer: Public Sewer
Spa: Yes
Spa: Association
Special View Info: Mountain(s)
Units: 1
Water: Public
Local Schools
School District: Beaumont
Listed By / Shown By
Listed By
Agency Name: TNG Real Estate Consultants
Agent Name: Beverly Nelson
Agency Phone: 714-987-3310

Shown By
Agent Name: TEAM T.P.G.
Agent Phone:
Agency Title: Watson Realty
Estimate Your Payment
Estimated Payment
$ 1,384.48 per month $1,224.06 Principal & Interest $0.00 Property Tax (data not provided by mls) $160.42 Homeowner's Insurance
14098 Hera | MLS# IG26162873
This single family home located at 14098 Hera, Beaumont, CA 92223 is currently listed for sale with an asking price of $550,000. This property was built in 2023 and has 4 bedrooms and 2 full baths with 1806 sq. ft. Hera is located in the Olivewood subdivision within the Beaumont school district. Search Olivewood real estate on t-p-g.cce-escrow.com today.