
BEDS2
BATHS2 full
SQUARE FEET1,440
MLS#OC26167324
STATUSActive
PROPERTY TYPEResidential - Mobile Home
SUBDIVISIONLake Park La Mirada
SCHOOLLos Angeles Unified
Listing Courtesy of:
Eva Raleigh, Broker
Agency Phone: 714-632-1646
Associate Name: Eva Raleigh

Listing Shown by:
Watson Realty
Associate Name: TEAM T.P.G.
Property Description
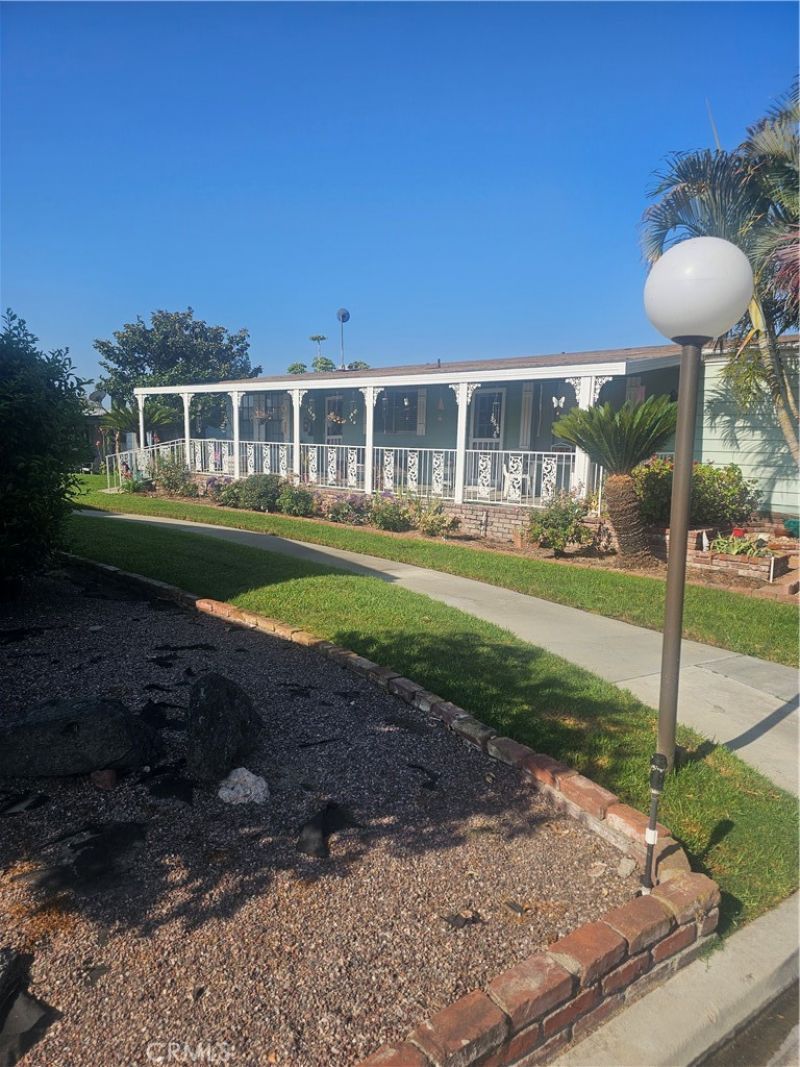
Senior Park Community 55+...Senior Park community, featuring a Large Clubhouse Overlooking our Beautiful Lake Entrance. Lovely 2 bed 2 bath features large living room with lots of windows, open concept kitchen with island, I double door pantry and one walk in pantry, both bedrooms are very large the Master bathroom has a separate tub, shower, double sinks, and closet. The patio sits on the lush greenbelt next to the walkway leaving space between you and the neighbor. Just steps across the street is the walkway to the lake where you can enjoy quite time fishing, watching the ducks play or just listening to the sound of the fountain.
Property Features
Property Type: Residential - Mobile Home
Cooling: CentralAir
Heating: Central, Fireplaces
Roof Type: Composition, Shingle
Stories: 1.0
Year Built: 1976
Amenities
CeilingFans
Pantry
Tandem
AllBedroomsDown
JackAndJillBath
Awnings
Lighting
RainGutters
Feature Descriptions
Accessibility: SafeEmergencyEgressFromHome, LowPileCarpet
Appliances: BuiltInRange, Dishwasher, GasCooktop, Disposal, GasOven, Refrigerator, Dryer, Washer
Community Features: Curbs, Gutters, Lake, StreetLights, Sidewalks, Fishing, Gated, Pool
Days on Site: 1
Exterior: Brick, Hardboard, Concrete
Flooring: Carpet
Laundry: Inside
Lot: Greenbelt, Landscaped
Other Equipment: SatelliteDish
Parking: AttachedCarport, Concrete, Guest, SideBySide
Parking Notes: AttachedCarport, Concrete, Guest, SideBySide
Patio/Porch: Covered, FrontPorch, Patio
Pets Allowed: Yes
Pool: Community, Heated, InGround, Private, Tile
Security: CarbonMonoxideDetectors, GatedCommunity, ResidentManager, SmokeDetectors
Sewer: PublicSewer
Spa: Community, Heated, InGround
Spa: Yes
Special View Info: ParkGreenbelt
Swimming Pool: Yes
Utilities: CableAvailable, ElectricityConnected, NaturalGasConnected, PhoneAvailable, SewerConnected, WaterConnected
Water: Public
Water Features: Lake
Window: Screens
Local Schools
School District: Los Angeles Unified
Listed By / Shown By
Listed By
Agency Name: Eva Raleigh, Broker
Agent Name: Eva Raleigh
Agency Phone: 714-632-1646

Shown By
Agent Name: TEAM T.P.G.
Agent Phone:
Agency Title: Watson Realty
Estimate Your Payment
Estimated Payment
$ 692.24 per month $612.03 Principal & Interest $0.00 Property Tax (data not provided by mls) $80.21 Homeowner's Insurance
14024 Lake Side Drive, Unit 113 | MLS# OC26167324
This single family home located at 14024 Lake Side Drive, Unit 113, La Mirada, CA 90638 is currently listed for sale with an asking price of $275,000. This property was built in 1976 and has 2 bedrooms and 2 full baths with 1440 sq. ft. Lake Side Drive, Unit 113 is located in the Lake Park La Mirada subdivision within the Los Angeles Unified school district. Search Lake Park La Mirada real estate on t-p-g.cce-escrow.com today.