
BEDS3
BATHS2 full
SQUARE FEET1,352
MLS#SR26234038
STATUSActive
PROPERTY TYPEResidential - Single Family
SCHOOLEl Tejon Unified
Listing Courtesy of:
Jennings Realty
Agency Phone: 661-242-6100
Associate Name: Tanner Brown

Listing Shown by:
Watson Realty
Associate Name: TEAM T.P.G.
Property Description
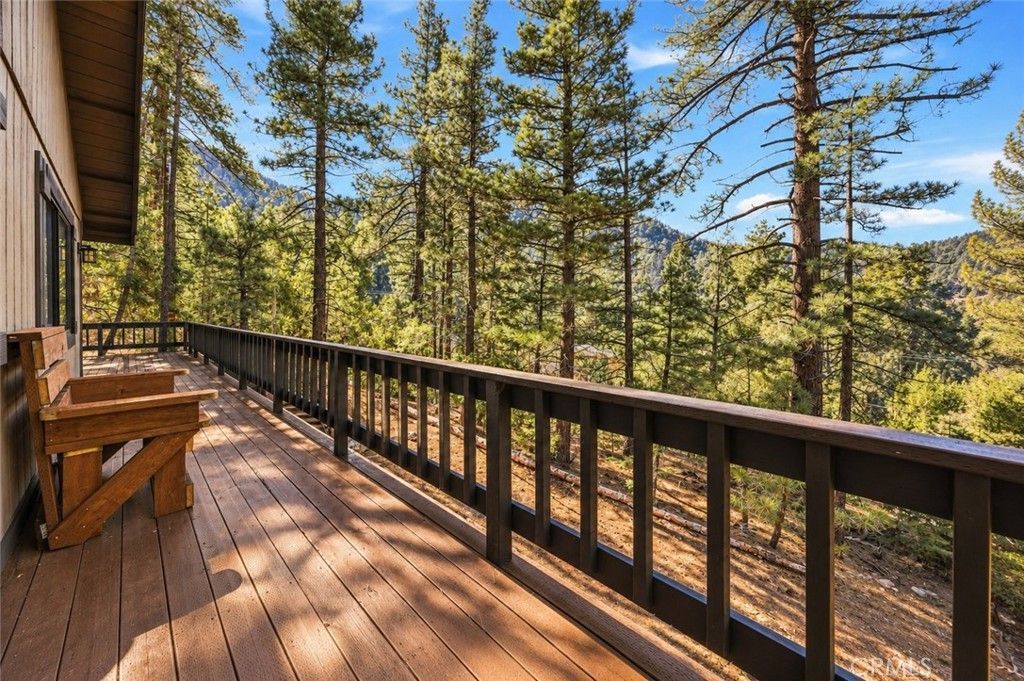
Tucked into a quiet, wooded setting in Pine Mountain Club, 1400 Woodland Drive feels like a true mountain escape, with trees and mountain views filling nearly every window. The home blends thoughtful updates with the original character that makes a mountain cabin feel special, including warm wood walls and ceilings, a dramatic stone fireplace, original tile countertops, and expansive windows that bring the outdoors in. Recent improvements include new flooring throughout, new appliances, fresh exterior paint, and an extensively redone wraparound deck offering multiple places to relax and take in the setting. The open living and dining areas provide plenty of room to gather, with three bedrooms and two bathrooms completing the main level. Below the home, generous under-house storage offers valuable space for gear, seasonal items, workshop use, and more. Pine Mountain Club ownership also includes access to community amenities including a pool and spa, tennis and pickleball courts, 9-hole golf course, equestrian center, Fern's Lake, Lampkin Park, archery range, dog park, campground, and clubhouse with dining, events, and activities. A refreshed mountain home that has kept its cabin character, with the forest, views, outdoor space, and sense of seclusion taking center stage.
Property Features
Property Type: Residential - Single Family
Basement: Unfinished
Cooling: None
Heating: ForcedAir, Fireplaces, Propane, WallFurnace
Home Style: Custom
Lot Size: 0.24 Acres
Roof Type: Asphalt
Stories: 1.0
Year Built: 1988
Amenities
BreakfastBar
CeilingFans
LivingRoomDeckAttached
OpenFloorplan
Storage
TileCounters
MainLevelPrimary
Feature Descriptions
Accessibility: Parking
Appliances: Dishwasher, Microwave, PropaneOven, PropaneRange, WaterHeater
Association Amenities: CallForRules, Clubhouse, SportCourt, DogPark, GolfCourse, MaintenanceGrounds, HorseTrails, OutdoorCookingArea, OtherCourts, PicnicArea, Playground, Pickleball, Pool, PetRestrictions, RecreationRoom, RvParking, Guard, SpaHotTub, Security, TennisCourts, Trails
Community Features: Biking, DogPark, Fishing, Golf, Hiking, HorseTrails, Stables, Lake, NearNationalForest, Park, Rural
Exterior: WoodSiding
Fencing: None
Fireplace: LivingRoom, WoodBurning
Flooring: Laminate
HOA Fee: 150/ Monthly
Horse Amenities: RidingTrail
Laundry: WasherHookup, ElectricDryerHookup, GasDryerHookup, Inside
Lot: ZeroToOneUnitAcre, BackYard, GentleSloping, RectangularLot, Rocks, Trees, Yard
Parcel#: 32809114004
Parking: Driveway, Unpaved
Parking Notes: Driveway, Unpaved
Patio/Porch: RearPorch, FrontPorch
Pool: Heated, Association
Security: TwentyFourHourSecurity
Sewer: SepticTank
Spa: Yes
Spa: Association
Special View Info: Mountains, TreesWoods
Units: 1
Utilities: CableAvailable, ElectricityConnected, NaturalGasNotAvailable, Propane, PhoneAvailable, SewerConnected, WaterConnected, OverheadUtilities
Local Schools
High School: Frazier Mountain
Middle School: El Tejon
Elementary School: Frazier Park
School District: El Tejon Unified
Listed By / Shown By
Listed By
Agency Name: Jennings Realty
Agent Name: Tanner Brown
Agency Phone: 661-242-6100

Shown By
Agent Name: TEAM T.P.G.
Agent Phone:
Agency Title: Watson Realty
Estimate Your Payment
Estimated Payment
$ 881.03 per month $778.95 Principal & Interest $0.00 Property Tax (data not provided by mls) $102.08 Homeowner's Insurance
1400 Woodland Drive | MLS# SR26234038
This single family home located at 1400 Woodland Drive, Pine Mountain Club, CA 93222 is currently listed for sale with an asking price of $349,999. This property was built in 1988 and has 3 bedrooms and 2 full baths with 1352 sq. ft. Woodland Drive is located within the El Tejon Unified school district. Search Pine Mountain Club real estate on t-p-g.cce-escrow.com today.