
BEDS3
BATHS3 full
SQUARE FEET3,032
MLS#219155120DA
STATUSActive
PROPERTY TYPEResidential - Single Family
SUBDIVISIONThe Springs C.C.
Listing Courtesy of:
Compass
Agency Phone: (760) 249-2120
Associate Name: Norman Williams

Listing Shown by:
Watson Realty
Associate Name: TEAM T.P.G.
Property Description
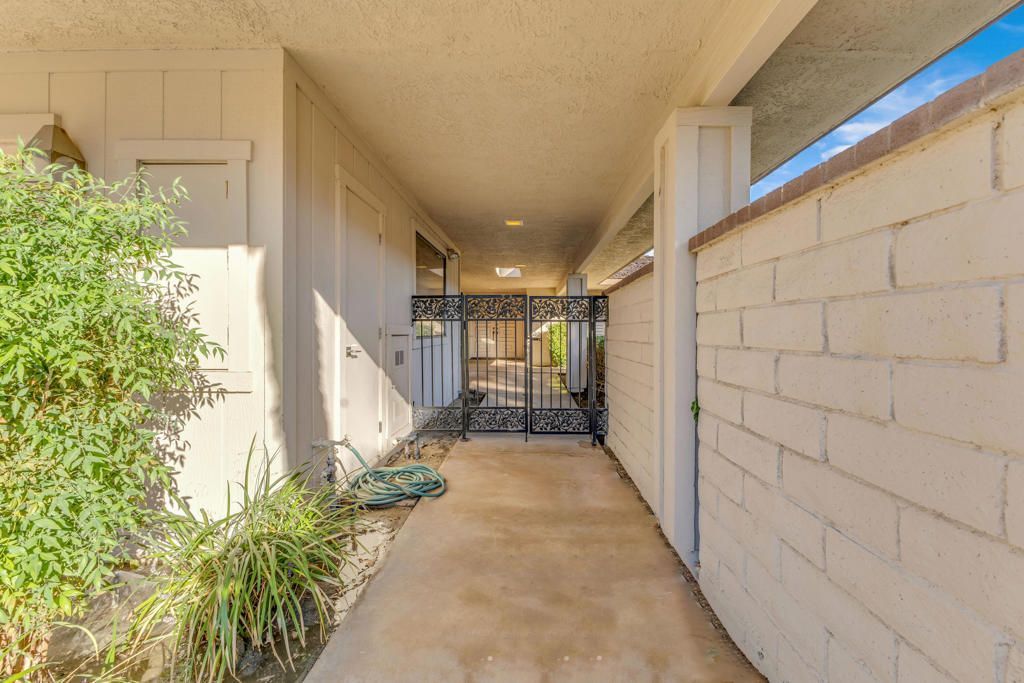
There is a particular kind of quiet that comes with distance from the fairways, and this detached St. Andrews residence at The Springs Country Club has it. Set behind the guard gates in Rancho Mirage, the home is single level and built in 1981, with approximately 3,032 square feet given over to three bedrooms and three baths.The plan belongs to its era in the best sense. Rooms are wide and unhurried, living and dining open naturally to one another, and the bedrooms sit apart from the main spaces for real privacy. Tile floors carry through the principal rooms. The interiors remain largely original, an unedited canvas for whoever comes next to bring their own kitchen, their own baths, their own point of view.Outside, a private yard on roughly 7,841 square feet waits to become a garden, a terrace, a place for long desert evenings. Ownership is fee simple, and the home includes social membership at The Springs, with the clubhouse, dining, tennis, and a full social calendar close at hand. Golf membership is optional. Bob Hope Drive and Eisenhower Medical Center are minutes away.
Property Features
Property Type: Residential - Single Family
Cooling: CentralAir
Garage: 3 car attached
Heating: Central
Lot Size: 0.18 Acres
Stories: 1.0
Year Built: 1981
Amenities
BreakfastBar
SeparateFormalDiningRoom
HighCeilings
Feature Descriptions
Appliances: Dishwasher, Microwave
Association Amenities: Clubhouse, Management, Security, CableTv
Community Features: Golf, Gated
Days on Site: 1
Fireplace: Gas, LivingRoom
Flooring: Carpet, Tile
HOA Fee: 1974/ Monthly
Laundry: LaundryRoom
Parcel#: 688220031
Parking: Garage, GarageDoorOpener
Parking Notes: Garage, GarageDoorOpener
Security: GatedCommunity
Special View Info: Mountains
Listed By / Shown By
Listed By
Agency Name: Compass
Agent Name: Norman Williams
Agency Phone: (760) 249-2120

Shown By
Agent Name: TEAM T.P.G.
Agent Phone:
Agency Title: Watson Realty
Estimate Your Payment
Estimated Payment
$ 1,762.06 per month $1,557.90 Principal & Interest $0.00 Property Tax (data not provided by mls) $204.17 Homeowner's Insurance
140 Yale Drive | MLS# 219155120DA
This single family home located at 140 Yale Drive, Rancho Mirage, CA 92270 is currently listed for sale with an asking price of $700,000. This property was built in 1981 and has 3 bedrooms and 3 full baths with 3032 sq. ft. Yale Drive is located in the The Springs C.C. subdivision. Search The Springs C.C. real estate on t-p-g.cce-escrow.com today.