
BEDS2
BATHS2 full
SQUARE FEET865
MLS#41151110
STATUSActive
PROPERTY TYPEResidential - Condominium
SUBDIVISIONATCHISON VILLAGE
Listing Courtesy of:
Luxe Realty Group
Agency Phone: 925-421-7227
Associate Name: Luis Salinas

Listing Shown by:
Watson Realty
Associate Name: TEAM T.P.G.
Property Description
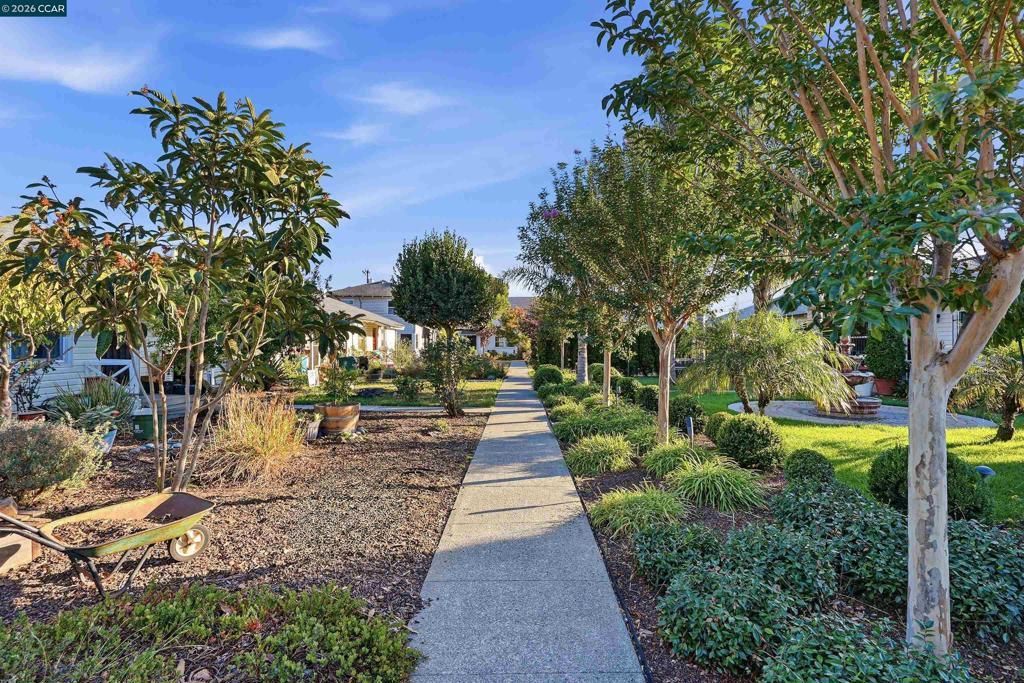
Charming single-story 2-bedroom home with stunning landscaping in the front, side, and back. Queen palms and sculpted hedges frame the front, where a paver courtyard with a three-tier fountain and path lighting greets you. The side yard has raised garden beds ready for vegetables and herbs. The private backyard has a covered travertine patio, an open-beam pavilion with a full outdoor kitchen, and a sitting area ringed by citrus trees. The outdoor kitchen includes a built-in grill, granite counters, a sink, and stainless storage, perfect for weekend gatherings. Inside, the bright living area has a bay window and recessed lighting, and the updated kitchen has gray shaker cabinets and a tile backsplash. Minutes from I-580, I-80, BART, and the SF Ferry, so commutes to San Francisco, Oakland, and Marin are easy. A true garden retreat!
Property Features
Property Type: Residential - Condominium
Heating: Wall Furnace
Roof Type: Shingle
Stories: 1.0
Year Built: 1942
Feature Descriptions
Association Amenities: Other, Trash, Water
Days on Site: 10
Exterior: Stucco
Fireplace: None
Flooring: Tile, Vinyl
HOA Fee: 650/ Monthly
Lot: Back Yard, Corner Lot, Front Yard, Yard
Parcel#: 9010303056
Parking: Carport
Parking Notes: Carport
Listed By / Shown By
Listed By
Agency Name: Luxe Realty Group
Agent Name: Luis Salinas
Agency Phone: 925-421-7227

Shown By
Agent Name: TEAM T.P.G.
Agent Phone:
Agency Title: Watson Realty
Estimate Your Payment
Estimated Payment
$ 717.41 per month $634.29 Principal & Interest $0.00 Property Tax (data not provided by mls) $83.13 Homeowner's Insurance
140 W Bissell Ave | MLS# 41151110
This condo located at 140 W Bissell Ave, Richmond, CA 94801 is currently listed for sale with an asking price of $285,000. This property was built in 1942 and has 2 bedrooms and 2 full baths with 865 sq. ft. W Bissell Ave is located in the ATCHISON VILLAGE subdivision. Search ATCHISON VILLAGE real estate on t-p-g.cce-escrow.com today.