
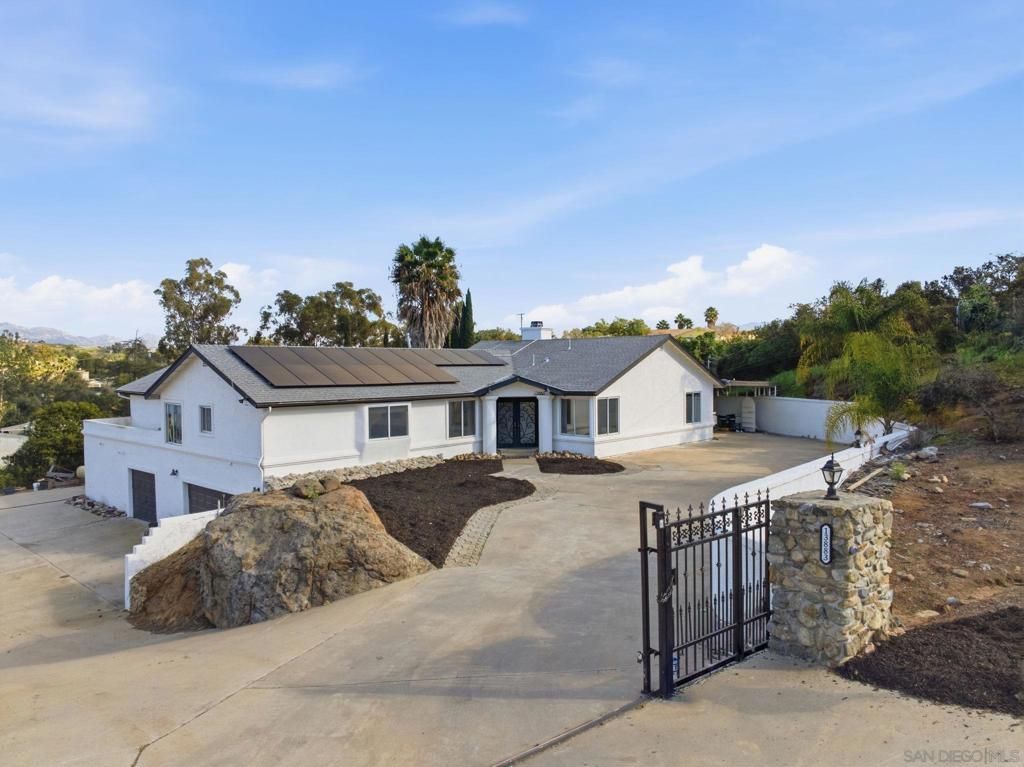
BEDS6
BATHS3 full 2 partial
SQUARE FEET3,400
MLS#260023749SD
STATUSActive
PROPERTY TYPEResidential - Single Family
SUBDIVISIONJamul
Listing Courtesy of:
Real Broker
Agency Phone: 855-450-0442
Associate Name: Kelvin Jensen

Listing Shown by:
Watson Realty
Associate Name: TEAM T.P.G.
Property Description
Behind an automated gate in Jamul's Proctor Valley, this equestrian property offers room to spread out on an approximately 50,000-square-foot, fully fenced lot. The approximately 3,400-square-foot residence features six bedrooms, 5 bathrooms, generous living areas, abundant natural light, and sweeping views of the surrounding hills and mountains. Separate guest quarters provide a kitchen, bedroom, and bathroom, with both a private exterior entrance and direct access to the main home. The flexible layout can accommodate extended family, long-term guests, a private office, or potential rental use. Outdoors, a beach-entry pool and spacious entertaining areas make the most of the valley views. Equestrian features include a two-horse barn, a dedicated riding ring, and room for turnouts or additional improvements. With largely flat, usable acreage, the property offers a distinctive combination of privacy, recreation, and country living.
Property Features
Property Type: Residential - Single Family
Cooling: Central Air, Electric, Gas
Garage: 3
Heating: Electric, Forced Air, Propane, Solar
Lot Size: 1.16 Acres
Roof Type: Asphalt, Composition
Stories: 2.0
Year Built: 1993
Amenities
Separate/Formal Dining Room
Bedroom on Main Level
Main Level Primary
Walk-In Closet(s)
Feature Descriptions
Appliances: Built-In Range, Dishwasher, Gas Cooking, Disposal, Gas Oven, Gas Range, Ice Maker, Microwave, Propane Cooktop, Propane Oven, Propane Range, Propane Water Heater, Refrigerator, Solar Hot Water
Days on Site: 30
Exterior: Stucco
Fireplace: Family Room
Flooring: Laminate, Tile
Laundry: Electric Dryer Hookup, Laundry Room, Propane Dryer Hookup
Lot: Corner Lot
Parcel#: 5972203200
Parking: Attached Carport, Boat, Concrete, Covered, Direct Access, Driveway, Garage, Private
Parking Notes: Attached Carport, Boat, Concrete, Covered, Direct Acce
Patio/Porch: Deck
Pool: Heated, In Ground, Private, Solar Heat, Waterfall
Security: Security Gate
Spa: Yes
Special View Info: Park/Greenbelt, Mountain(s), Panoramic, Pool, Trees/Wo
Swimming Pool: Yes
Utilities: Cable Available
Listed By / Shown By
Listed By
Agency Name: Real Broker
Agent Name: Kelvin Jensen
Agency Phone: 855-450-0442

Shown By
Agent Name: TEAM T.P.G.
Agent Phone:
Agency Title: Watson Realty
Estimate Your Payment
Estimated Payment
$ 3,018.16 per month $2,668.45 Principal & Interest $0.00 Property Tax (data not provided by mls) $349.71 Homeowner's Insurance
13883 Sage Mountain Ln | MLS# 260023749SD
This single family home located at 13883 Sage Mountain Ln, Jamul, CA 91935 is currently listed for sale with an asking price of $1,199,000. This property was built in 1993 and has 6 bedrooms and 3 full and 2 partial baths with 3400 sq. ft. Sage Mountain Ln is located in the Jamul subdivision. Search Jamul real estate on t-p-g.cce-escrow.com today.