
BEDS3
BATHS2 full 1 partial
SQUARE FEET1,600
MLS#OC26227419
STATUSActive
PROPERTY TYPEResidential - Single Family
SUBDIVISIONCenterstone Collection
SCHOOLHuntington Beach Union High
Listing Courtesy of:
Coldwell Banker Realty
Agency Phone: 714-374-4459
Associate Name: Terry McCarty

Listing Shown by:
Watson Realty
Associate Name: TEAM T.P.G.
Property Description
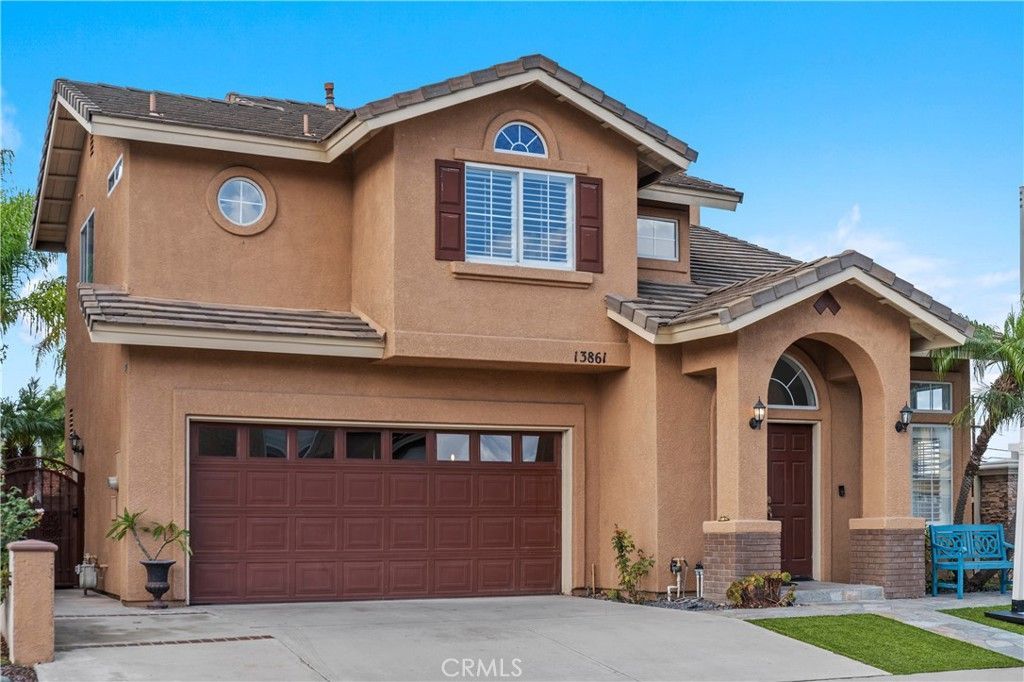
Experience luxury in the gated Centerstone Collection! Featuring soaring vaulted ceilings, with abundant natural light, and a Mediterranean charm that make this 3-bedroom, 2.5-bath home feel much larger than its approximately 1,600 square feet. Built in 1997, the home features new interior paint and carpet, and ample recessed lighting creating a fresh, inviting atmosphere. Gorgeous chef's kitchen with stainless steel appliances and center island for added workspace and easy meal prep or entertainment space. The spacious primary suite comes complete with a large walk-in closet and an en-suite bathroom featuring dual vanities and a separate tub and shower. Upstairs laundry adds everyday convenience, and the finished, painted garage offers a clean, polished look. Step outside to a thoughtfully designed, low-maintenance yard featuring custom hardscape, outdoor lighting, and artificial turf-perfect for enjoying your outdoor space with minimal upkeep. Just a short stroll from award-winning Eastwood Elementary School and Bolsa Chica Park, this home also offers the benefit of a community park with a full-size basketball court. This inviting home brings together space, style, and convenience in a wonderful Westside Westminster location.
Property Features
Property Type: Residential - Single Family
Cooling: CentralAir
Garage: 2 car attached
Heating: Central, ForcedAir, NaturalGas
Home Style: Mediterranean
Lot Size: 0.09 Acres
Roof Type: FlatTile
Stories: 2.0
Year Built: 1997
Amenities
CeilingFans
CathedralCeilings
SeparateFormalDiningRoom
HighCeilings
OpenFloorplan
RecessedLighting
AllBedroomsUp
PrimarySuite
WalkInClosets
Lighting
Feature Descriptions
Accessibility: None
Appliances: BuiltInRange, GasOven, GasRange, Microwave, Refrigerator, WaterHeater
Association Amenities: ControlledAccess, MaintenanceGrounds, Management, Playground
Community Features: Curbs, Gutters, StormDrains, StreetLights, Sidewalks, Gated, Park
Days on Site: 2
Door Features: DoubleDoorEntry, SlidingDoors
Exterior: Drywall, Stucco, CopperPlumbing
Fencing: Block, ExcellentCondition
Fireplace: FamilyRoom, Gas
Flooring: Carpet, Laminate, Tile
HOA Fee: 100/ Monthly
Laundry: ElectricDryerHookup, GasDryerHookup, LaundryRoom, UpperLevel
Lot: BackYard, CornerLot, FrontYard, NearPark, StreetLevel
Parcel#: 20308145
Parking: DirectAccess, DrivewayLevel, Driveway, GarageFacesFront, Garage, Gated
Parking Notes: DirectAccess, DrivewayLevel, Driveway, GarageFacesFro
Patio/Porch: Covered, Patio
Security: CarbonMonoxideDetectors, SecurityGate, GatedCommunity, SmokeDetectors
Sewer: PublicSewer, SewerTapPaid
Spa: None
Special View Info: Mountains
Units: 1
Utilities: CableAvailable, ElectricityConnected, NaturalGasConnected, SewerConnected, WaterConnected
Water: Public
Window: DoublePaneWindows, Screens, Shutters
Local Schools
Middle School: Stacey
Elementary School: Eastwood
School District: Huntington Beach Union High
Listed By / Shown By
Listed By
Agency Name: Coldwell Banker Realty
Agent Name: Terry McCarty
Agency Phone: 714-374-4459

Shown By
Agent Name: TEAM T.P.G.
Agent Phone:
Agency Title: Watson Realty
Estimate Your Payment
Estimated Payment
$ 2,768.96 per month $2,448.12 Principal & Interest $0.00 Property Tax (data not provided by mls) $320.83 Homeowner's Insurance
13861 Haileigh Street | MLS# OC26227419
This single family home located at 13861 Haileigh Street, Westminster, CA 92683 is currently listed for sale with an asking price of $1,100,000. This property was built in 1997 and has 3 bedrooms and 2 full and 1 partial baths with 1600 sq. ft. Haileigh Street is located in the Centerstone Collection subdivision within the Huntington Beach Union High school district. Search Centerstone Collection real estate on t-p-g.cce-escrow.com today.