
BEDS3
BATHS2 full
SQUARE FEET2,020
MLS#RS26213761
STATUSActive
PROPERTY TYPEResidential - Single Family
SCHOOLHesperia Unified
Listing Courtesy of:
Amberwood Real Estate
Agency Phone: 562-799-2388
Associate Name: Lucy Kallas

Listing Shown by:
Watson Realty
Associate Name: TEAM T.P.G.
Property Description
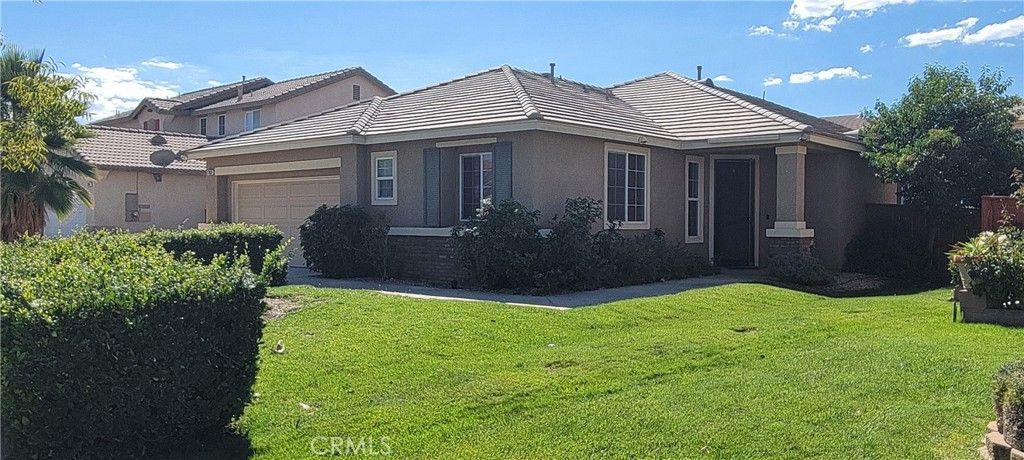
Home for the Holidays! Welcome to this well-maintained Oak Hills home offering comfortable living and versatile space. The thoughtfully designed floor plan features three spacious bedrooms, plus a bonus room that could be converted into a fourth bedroom with the addition of a closet. The bright, open-concept living area seamlessly connects the living room, dining area, and kitchen, creating an inviting space for everyday living and entertaining. The living room features a cozy fireplace and a built-in wood entertainment with cabinetry. The kitchen offers tile flooring, engineered-stone countertops, and a center island. The primary ensuite includes dual sinks, a separate shower, a walk-in bathtub, and an ample walk-in closet. The second full bathroom also offers dual sinks, along with a shower-and-tub combination. A separate laundry room adds convenience, while carpeting throughout the home provides a warm and comfortable feel. Enjoy year-round outdoor dining, relaxation, and entertaining on the covered patio. This welcoming home is ready for new owners to create lasting memories-just in time for the holidays!
Property Features
Property Type: Residential - Single Family
Cooling: Central Air
Garage: 2 car attached
Heating: Central
Lot Size: 0.18 Acres
Roof Type: Tile
Stories: 1.0
Year Built: 2006
Amenities
Open Floorplan
All Bedrooms Down
Walk-In Closet(s)
Feature Descriptions
Appliances: Dishwasher, Free-Standing Range, Gas Range, Microwave, Water Heater, Dryer, Washer
Community Features: Curbs, Sidewalks
Days on Site: 24
Exclusions: All personal belongings.
Fireplace: Living Room
Flooring: Carpet, Tile
Laundry: Washer Hookup, Gas Dryer Hookup
Lot: 0-1 Unit/Acre
Parcel#: 3046221610000
Parking: Driveway
Parking Notes: Driveway
Patio/Porch: Covered
Sewer: Public Sewer
Units: 1
Utilities: Electricity Available, Electricity Connected, Natural Gas Available, Natural Gas Connected, Sewer Available, Sewer Connected, Water Available, Water Connected
Water: Public
Local Schools
School District: Hesperia Unified
Listed By / Shown By
Listed By
Agency Name: Amberwood Real Estate
Agent Name: Lucy Kallas
Agency Phone: 562-799-2388

Shown By
Agent Name: TEAM T.P.G.
Agent Phone: (661) 327-5161
Agency Title: Watson Realty
Estimate Your Payment
Estimated Payment
$ 1,220.86 per month $1,079.40 Principal & Interest $0.00 Property Tax (data not provided by mls) $141.46 Homeowner's Insurance
13833 Grant Way | MLS# RS26213761
This single family home located at 13833 Grant Way, Oak Hills, CA 92344 is currently listed for sale with an asking price of $485,000. This property was built in 2006 and has 3 bedrooms and 2 full baths with 2020 sq. ft. Grant Way is located within the Hesperia Unified school district. Search Oak Hills real estate on t-p-g.cce-escrow.com today.