
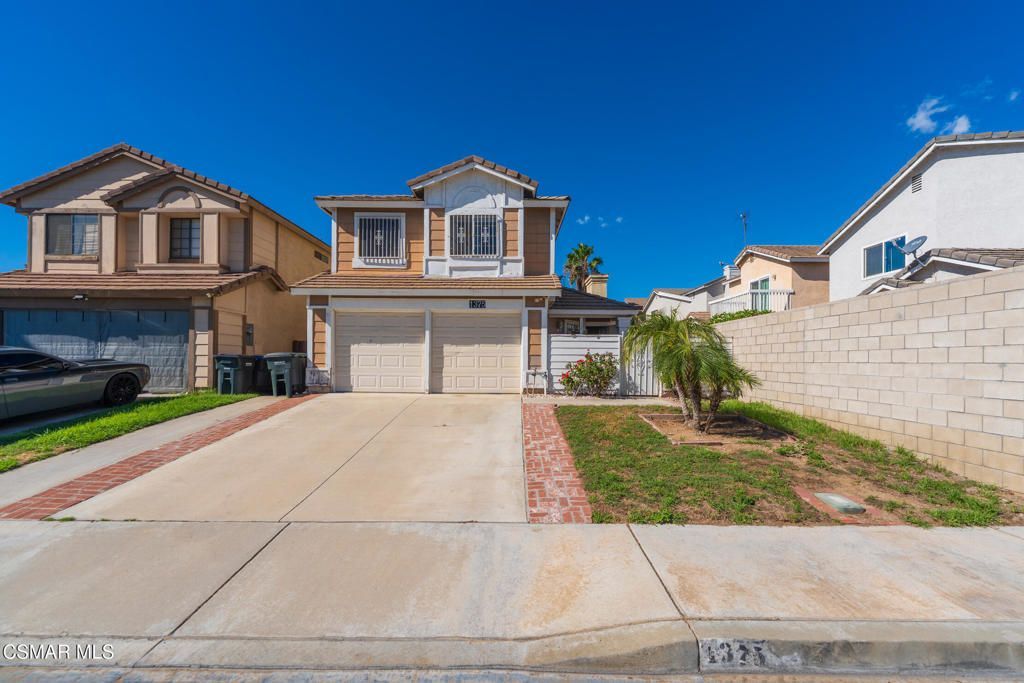
BEDS3
BATHS2 full 1 partial
SQUARE FEET1,419
MLS#226005058
STATUSActive
PROPERTY TYPEResidential - Single Family
SCHOOLRialto Unified
Listing Courtesy of:
Better Homes and Gardens Real Estate Town Center
Agency Phone: (805) 579-1116
Associate Name: Ana Posadas

Listing Shown by:
Watson Realty
Associate Name: TEAM T.P.G.
Property Description
Fantastic opportunity to make this lovely home your own! Give it some love and enjoy the transformation. Grab a brush and paint, and get ready to enjoy living in a fantastic neighborhood with great schools, shopping, and easy freeway access. This spacious home features a nice kitchen with granite counters and pull-out cabinets, a cozy fireplace in the living room, plus a bonus room downstairs that's perfect for a home office. Upstairs, you'll find a large master bedroom with a huge closet and high ceilings. The two additional bedrooms are also a good size, with plenty of closet space. Enjoy the easy maintenance yard with enough room for family gatherings, and ready for your magic touch. Cosmetic Fixer, priced to sell, no HOA!
Property Features
Property Type: Residential - Single Family
Cooling: Central Air
Garage: 1 car attached
Heating: Fireplace(s)
Lot Size: 0.08 Acres
Stories: 2.0
Year Built: 1988
Amenities
Separate/Formal Dining Room
All Bedrooms Up
Walk-In Closet(s)
Feature Descriptions
Appliances: Dishwasher, Gas Cooking, Disposal, Microwave, Refrigerator, Range Hood, Tankless Water Heater
Days on Site: 4
Door Features: Sliding Doors
Exclusions: Refrigerator
Fencing: Stucco Wall, Wood
Fireplace: Gas Starter, Living Room, Wood Burning
Flooring: Carpet, Laminate
Laundry: Gas Dryer Hookup
Lot: Sprinklers None
Parcel#: 0250383330000
Sewer: Public Sewer
Local Schools
School District: Rialto Unified
Listed By / Shown By
Listed By
Agency Name: Better Homes and Gardens Real Estate Town Center
Agent Name: Ana Posadas
Agency Phone: (805) 579-1116

Shown By
Agent Name: TEAM T.P.G.
Agent Phone:
Agency Title: Watson Realty
Estimate Your Payment
Estimated Payment
$ 1,105.07 per month $977.02 Principal & Interest $0.00 Property Tax (data not provided by mls) $128.04 Homeowner's Insurance
1375 N Voyager Avenue | MLS# 226005058
This single family home located at 1375 N Voyager Avenue, Colton, CA 92324 is currently listed for sale with an asking price of $439,000. This property was built in 1988 and has 3 bedrooms and 2 full and 1 partial baths with 1419 sq. ft. N Voyager Avenue is located within the Rialto Unified school district. Search Colton real estate on t-p-g.cce-escrow.com today.