
BEDS2
BATHS2 full
SQUARE FEET1,296
MLS#SN26162604
STATUSActive
PROPERTY TYPEResidential - Mobile Home
SCHOOLParadise Unified
Listing Courtesy of:
Re/Max Home and Investment
Agency Phone: 530-872-5880
Associate Name: Brian Voigt

Listing Shown by:
Watson Realty
Associate Name: TEAM T.P.G.
Property Description
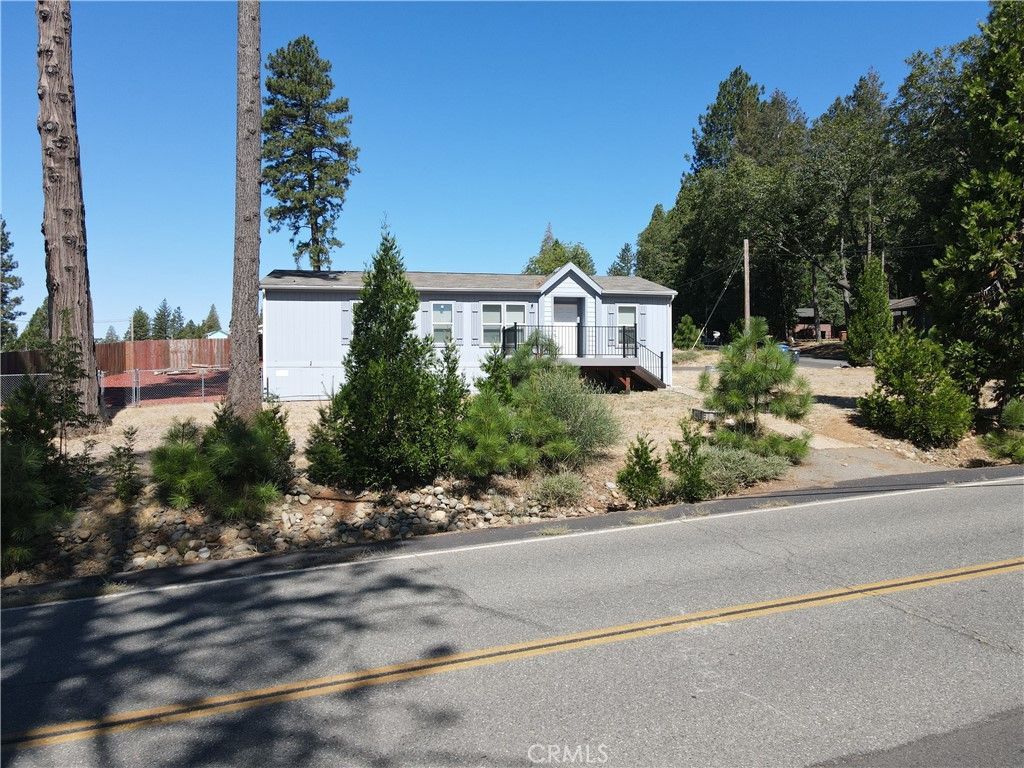
Fantastic Lower Magalia Location for this well Maintained 2016 Home! Nice sweeping .26 Acre Corner Lot! The curb appeal of the home is enhanced with a front deck, great spot to look over the greenbelt which is now a frisbee golf course! This 2-bedroom 2 bath home also includes the open floor plan concept. The kitchen overlooks the living room and dining area. The kitchen offers all the appliances, tons of cabinets and counter space and an island with sitting bar. Both bedrooms are spacious. The primary bathroom offers a step-in shower with sliding glass doors. The guest bath offers a tub/shower combination. The property is fully fenced and cross fenced, which is great for animals. The extra wide parking area is level and paved. The home is also located within the Paradise Pines Owners Association which offers a ton of events, pool, spa, tennis courts, bocci ball, pickle ball, lounge, Billard room, BBQ area and wonderful hiking trails into the canyons! This well-maintained home is ready for a new owner.
Property Features
Property Type: Residential - Mobile Home
Cooling: Central Air
Heating: Central, Forced Air
Home Style: Contemporary
Lot Size: 0.26 Acres
Roof Type: Composition
Stories: 1.0
Year Built: 2016
Amenities
Eat-in Kitchen
Open Floorplan
Recessed Lighting
All Bedrooms Down
Bedroom on Main Level
Main Level Primary
Feature Descriptions
Appliances: Refrigerator, Dryer, Washer
Association Amenities: Bocce Court, Billiard Room, Clubhouse, Meeting Room, Meeting/Banquet/Party Room, Outdoor Cooking Area, Barbecue, Picnic Area, Playground, Pickleball, Pool, Recreation Room, Spa/Hot Tub, Tennis Court(s), Trail(s)
Community Features: Biking, Foothills, Fishing, Hiking, Horse Trails, Lake, Mountainous, Near National Forest, Water Sports, Pool
Days on Site: 5
Fencing: Chain Link, Cross Fenced, Excellent Condition, Wood
Fireplace: None
Flooring: Carpet, Vinyl
HOA Fee: 310/ Annually
Horse Amenities: Riding Trail
Laundry: Laundry Room
Lot: 0-1 Unit/Acre, Corner Lot
Parcel#: 066120008000
Parking: Asphalt, Boat, Driveway Level, Driveway, RV Access/Parking, One Space
Parking Notes: Asphalt, Boat, Driveway Level, Driveway, RV Access/Par
Patio/Porch: Deck, Front Porch, Porch, Wood
Pool: Community, Gunite, Association
Sewer: Septic Tank
Spa: Association, Community, In Ground
Spa: Yes
Special View Info: Neighborhood, Trees/Woods
Swimming Pool: Yes
Units: 1
Utilities: Electricity Connected, Propane, Water Connected
Water: Public
Window: Double Pane Windows
Local Schools
School District: Paradise Unified
Listed By / Shown By
Listed By
Agency Name: Re/Max Home and Investment
Agent Name: Brian Voigt
Agency Phone: 530-872-5880

Shown By
Agent Name: TEAM T.P.G.
Agent Phone:
Agency Title: Watson Realty
Estimate Your Payment
Estimated Payment
$ 576.45 per month $509.65 Principal & Interest $0.00 Property Tax (data not provided by mls) $66.79 Homeowner's Insurance
13737 S Park | MLS# SN26162604
This single family home located at 13737 S Park, Magalia, CA 95954 is currently listed for sale with an asking price of $229,000. This property was built in 2016 and has 2 bedrooms and 2 full baths with 1296 sq. ft. S Park is located within the Paradise Unified school district. Search Magalia real estate on t-p-g.cce-escrow.com today.