
BEDS5
BATHS4 full 1 partial
SQUARE FEET3,444
MLS#OC26232423
STATUSActive
PROPERTY TYPEResidential - Single Family
SUBDIVISIONFresco at Del Sol
SCHOOLVentura Unified
Listing Courtesy of:
Keller Williams Realty
Agency Phone: 949-482-3999
Associate Name: Cesi Pagano

Listing Shown by:
Watson Realty
Associate Name: TEAM T.P.G.
Property Description
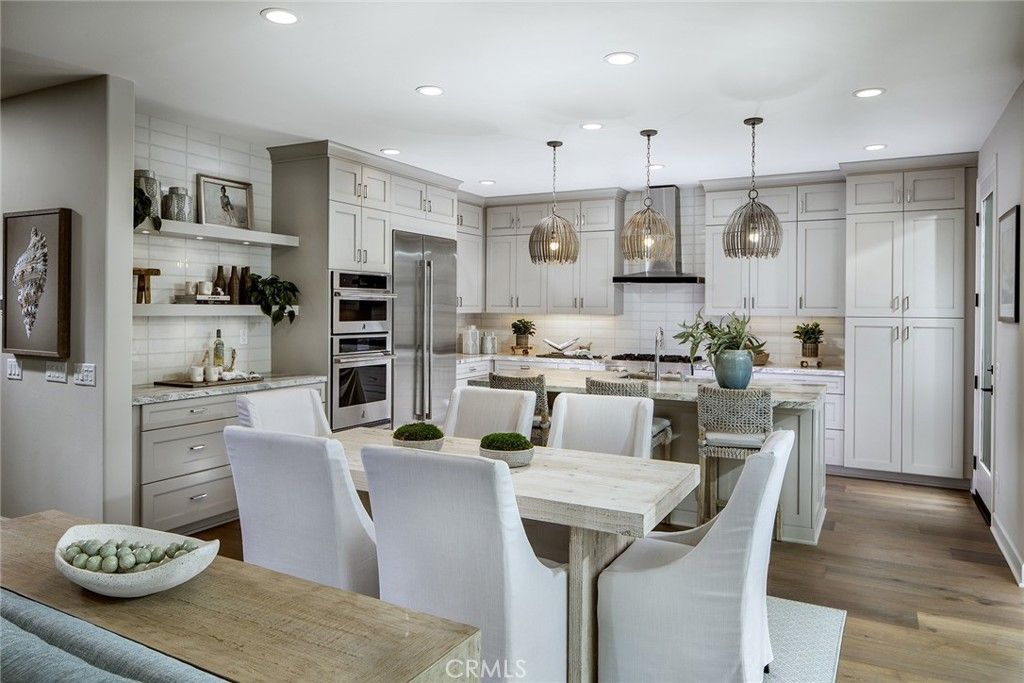
Great opportunity to own a stunning, move-in-ready Model home in Ventura, minutes from the beach! This two-level residence is a 4-bedroom, 3.5-bath home with a detached ADU offering another bedroom and full bath, plus an open-concept floor plan loaded with upgrades. Beautiful quartzite countertops, a full backsplash, wood floors throughout, upgraded Jenn-Air appliances, island pendant lights, custom paneling and faux beams, window coverings, and more! This home boasts over $400k in upgrades! Amenities include a pool, jacuzzi, five parks throughout the community, walking trails, and a Rec Center. Experience the beauty of new construction and discover a home that perfectly blends style, comfort, and convenience. HOA fees are approx. $ 105 per month at build-out. Make this Holiday Season Extra Special in your Brand-New Home!
Property Features
Property Type: Residential - Single Family
Cooling: Central Air, High Efficiency, Attic Fan
Garage: 2
Heating: Central, Natural Gas, Solar
Lot Size: 0.12 Acres
Roof Type: Shingle
Stories: 2.0
Year Built: 2023
Amenities
Ceiling Fan(s)
Crown Molding
Eat-in Kitchen
High Ceilings
Open Floorplan
Recessed Lighting
Storage
Bedroom on Main Level
Loft
Utility Room
Walk-In Closet(s)
Feature Descriptions
Accessibility: Parking
Appliances: Built-In Range, Convection Oven, Dishwasher, ENERGY STAR Qualified Water Heater, Gas Cooktop, Disposal, Gas Oven, Gas Range, High Efficiency Water Heater, Microwave, Range Hood, Self Cleaning Oven, Tankless Water Heater, Water Heater
Association Amenities: Clubhouse, Barbecue, Picnic Area, Playground, Pool, Pet Restrictions, Spa/Hot Tub
Community Features: Curbs, Gutter(s), Street Lights, Suburban, Sidewalks, Park, Pool
Days on Site: 3
Door Features: Panel Doors, Sliding Doors
Exclusions: staging items
Exterior: Drywall, Glass
Fencing: Block, Vinyl
Fireplace: Gas, Great Room
Flooring: Carpet, Tile, Wood
HOA Fee: 105/ Monthly
Laundry: Washer Hookup, Gas Dryer Hookup, Inside, Laundry Room, Upper Level
Lot: Back Yard, Corner Lot, Gentle Sloping, Sprinklers In Front, Near Park, Street Level
Parking: Concrete, Garage
Parking Notes: Concrete, Garage
Pool: Community, Association
Security: Carbon Monoxide Detector(s), Smoke Detector(s)
Sewer: Public Sewer
Spa: Yes
Spa: Association, Community
Swimming Pool: Yes
Units: 1
Water: Public
Local Schools
High School: Buena Park
Middle School: Balboa
Elementary School: Other
School District: Ventura Unified
Listed By / Shown By
Listed By
Agency Name: Keller Williams Realty
Agent Name: Cesi Pagano
Agency Phone: 949-482-3999

Shown By
Agent Name: TEAM T.P.G.
Agent Phone:
Agency Title: Watson Realty
Estimate Your Payment
Estimated Payment
$ 4,191.19 per month $3,705.57 Principal & Interest $0.00 Property Tax (data not provided by mls) $485.63 Homeowner's Insurance
137 S Nevada Avenue | MLS# OC26232423
This single family home located at 137 S Nevada Avenue, Ventura, CA 93004 is currently listed for sale with an asking price of $1,665,000. This property was built in 2023 and has 5 bedrooms and 4 full and 1 partial baths with 3444 sq. ft. S Nevada Avenue is located in the Fresco at Del Sol subdivision within the Ventura Unified school district. Search Fresco At Del Sol real estate on t-p-g.cce-escrow.com today.