
BEDS4
BATHS3 full
SQUARE FEET1,576
MLS#V1-39423
STATUSActive
PROPERTY TYPEResidential - Single Family
SUBDIVISIONNot Applicable
Listing Courtesy of:
eXp Realty
Agency Phone: (805) 815-1327
Associate Name: Karen Rooke

Listing Shown by:
Watson Realty
Associate Name: TEAM T.P.G.
Property Description
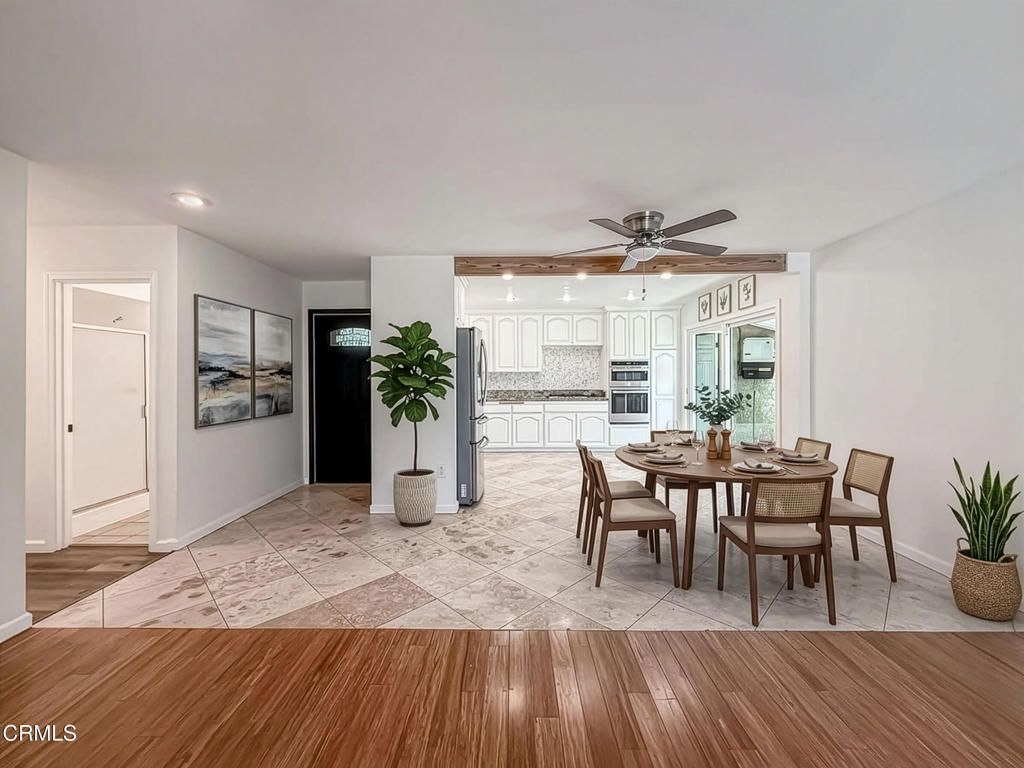
Welcome to this beautifully updated four-bedroom, three-bath Garden Grove Pool Home, set on a large lot of over 7,000 square feet. Open Floor Plan with gas fireplace. Thoughtfully upgraded throughout, it features remodeled kitchen with granite countertops, travertine tile, self-closing cabinets and drawers, convenient pull-outs, and stainless steel appliances , a dishwasher, oven, 6 gas burner cook top and refrigerator. Bamboo flooring adds warmth, while travertine tile brings an elegant touch. Additional improvements include updated dual pane windows and screens, paint, laminate flooring, electrical, HVAC and plumbing. Professionally landscaped grounds include sod, sprinklers and gutters . Paid solar. Enjoy a pool with heater for year-round use, plus mature lemon, guava, and Hass avocado trees. A two-car garage provides convenient parking and storage. Prime location for shopping schools and freeway access.
Property Features
Property Type: Residential - Single Family
Cooling: Central Air
Garage: 2 car attached
Heating: Forced Air
Lot Size: 0.18 Acres
Roof Type: Shingle
Stories: 1.0
Year Built: 1957
Amenities
Built-in Features
Block Walls
Ceiling Fan(s)
Eat-in Kitchen
Granite Counters
Country Kitchen
Open Floorplan
Pantry
Recessed Lighting
Storage
All Bedrooms Down
Bedroom on Main Level
Jack and Jill Bath
Walk-In Pantry
Walk-In Closet(s)
Workshop
Feature Descriptions
Appliances: 6 Burner Stove, Convection Oven, Dishwasher, Exhaust Fan, Electric Oven, Gas Cooktop, Gas Water Heater, Microwave, Refrigerator, Range Hood, Self Cleaning Oven, VentedExhaust Fan, Water Heater
Community Features: Street Lights
Days on Site: 8
Exterior: Stucco
Fencing: Block
Fireplace: Family Room, Gas
Flooring: Bamboo, Laminate, Tile
Laundry: In Garage
Lot: Back Yard, Front Yard, Lawn, Landscaped, Level, Ranch, Street Level, Walkstreet, Yard
Parcel#: 09937104
Parking: Concrete, Door-Multi, Driveway Level, Garage, Off Street, Paved
Parking Notes: Concrete, Door-Multi, Driveway Level, Garage, Off Stre
Patio/Porch: Concrete
Pool: Diving Board, Heated, In Ground, Permits
Security: Carbon Monoxide Detector(s), Smoke Detector(s)
Sewer: Sewer Tap Paid
Spa: None
Swimming Pool: Yes
Utilities: Electricity Connected, Natural Gas Connected, Sewer Connected, Water Connected
Water: Public
Window: Double Pane Windows
Listed By / Shown By
Listed By
Agency Name: eXp Realty
Agent Name: Karen Rooke
Agency Phone: (805) 815-1327

Shown By
Agent Name: TEAM T.P.G.
Agent Phone: (661) 327-5161
Agency Title: Watson Realty
Estimate Your Payment
Estimated Payment
$ 3,013.13 per month $2,664.00 Principal & Interest $0.00 Property Tax (data not provided by mls) $349.13 Homeowner's Insurance
13631 Cypress Street | MLS# V1-39423
This single family home located at 13631 Cypress Street, Garden Grove, CA 92843 is currently listed for sale with an asking price of $1,197,000. This property was built in 1957 and has 4 bedrooms and 3 full baths with 1576 sq. ft. Cypress Street is located in the Not Applicable subdivision. Search Not Applicable real estate on t-p-g.cce-escrow.com today.