
BEDS5
BATHS5 full
SQUARE FEET3,515
MLS#260018344SD
STATUSActive
PROPERTY TYPEResidential - Single Family
SUBDIVISIONPoway
Listing Courtesy of:
Compass
Agency Phone: 858-345-4514
Associate Name: Peter Heines

Listing Shown by:
Watson Realty
Associate Name: TEAM T.P.G.
Property Description
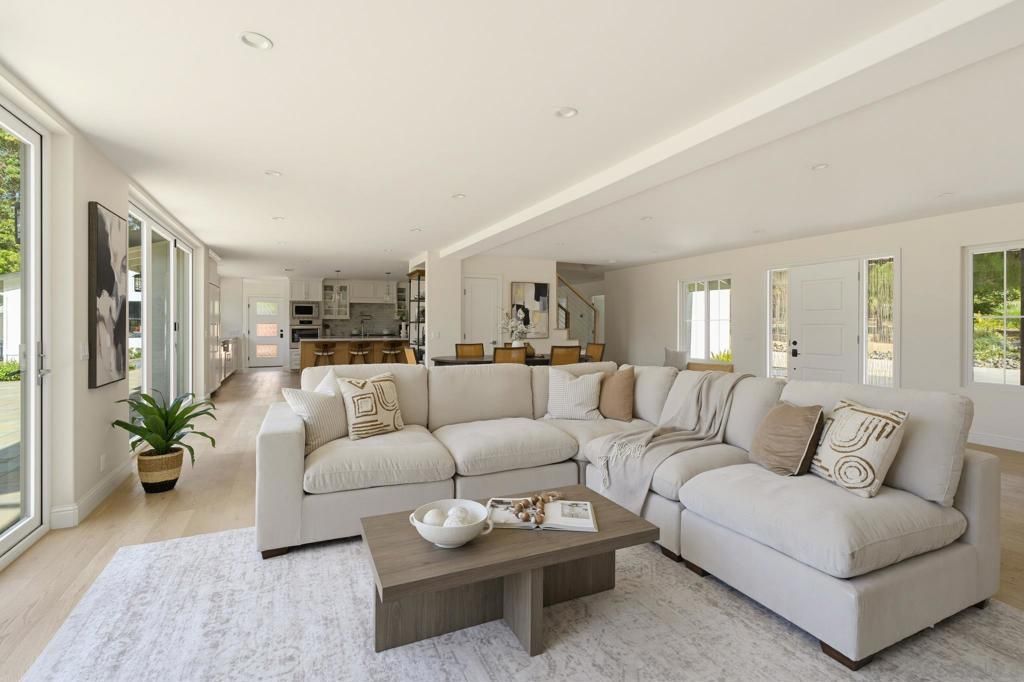
Gracefully set behind mature trees and lush landscaping on approximately 1.06 flat, usable acres in Poway's prestigious Green Valley community, this exceptional North Poway Luxury Estate offers an extraordinary blend of timeless elegance, resort-inspired living, and exceptional privacy. A rare sanctuary where refined architecture meets the beauty of nature, this remarkable residence embodies the very best of Southern California luxury living. A long, private approach reveals impeccably manicured grounds designed for both grand-scale entertaining and everyday tranquility. Expansive lawns, mature gardens, and thoughtfully curated outdoor living spaces create an atmosphere reminiscent of a private resort. Enjoy sun-drenched afternoons beside the sparkling PebbleTec pool, host unforgettable gatherings on a custom paver patio with an elegant fire pit, or embrace a true farm-to-table lifestyle with a flourishing garden and substantial chicken coop?an uncommon luxury that perfectly complements the estate's peaceful setting. Spanning approximately 3,515 square feet, the residence is filled with natural light, sophisticated finishes, and effortless indoor-outdoor flow. At its heart, the beautifully remodeled chef's kitchen showcases top-of-the-line professional-grade appliances, premium finishes, generous workspace, and seamless connection to the inviting family room, creating the perfect setting for intimate family moments and elegant entertaining alike. The dramatic living room is defined by expansive Win-Dor Systems bifold doors that dissolve the boundaries between indoors and out, inviting Southern California's year-round climate into the home while framing picturesque views of the surrounding landscape. Throughout the residence, beautifully renovated spa-inspired bathrooms reflect exceptional craftsmanship, timeless design, and elevated comfort. The upper level is anchored by a serene primary suite retreat designed for ultimate relaxation, accompanied by two additional bedrooms and an optional bedroom offering exceptional flexibility for evolving lifestyle needs. Equally impressive are the expansive attached main-level guest quarters featuring two spacious bedrooms, two en-suite bathrooms, and a private kitchenette?an ideal arrangement for multigenerational living, long-term guests, executive offices, or private retreats. Beyond its striking beauty, the estate delivers remarkable efficiency and sustainability with a fully owned solar energy system complemented by four battery units, a producing irrigation well, and an oversized three-car garage. Located within the highly acclaimed Poway Unified School District, this exceptional Green Valley estate offers the perfect balance of peaceful seclusion and everyday convenience. Enjoy effortless access to upscale dining, boutique shopping, premier golf, scenic hiking and equestrian trails, Lake Poway, Blue Sky Ecological Reserve, and the vibrant lifestyle that makes North Poway one of San Diego County's
Property Features
Property Type: Residential - Single Family
Cooling: CentralAir
Garage: 3
Heating: ForcedAir, NaturalGas
Lot Size: 1.06 Acres
Roof Type: Composition
Stories: 2.0
Year Built: 1971
Amenities
EatInKitchen
OpenFloorplan
BedroomOnMainLevel
WalkInPantry
WalkInClosets
Feature Descriptions
Appliances: SixBurnerStove, BuiltIn, DoubleOven, Dishwasher, GasCooking, GasWaterHeater, Microwave, Refrigerator, RangeHood, VentedExhaustFan
Association Amenities: HorseTrails, PetsAllowed, Trails
Days on Site: 1
Exterior: Stucco
Flooring: Carpet, Wood
Laundry: WasherHookup, GasDryerHookup, Inside, LaundryRoom
Lot: SprinklersInRear, SprinklersInFront, SprinklerSystem
Parcel#: 2750811500
Parking: Driveway
Parking Notes: Driveway
Patio/Porch: FrontPorch, Open, Patio, Stone
Pool: Heated, InGround, Pebble, Private
Spa: InGround
Spa: Yes
Special View Info: Neighborhood, Pool
Swimming Pool: Yes
Water: Public
Listed By / Shown By
Listed By
Agency Name: Compass
Agent Name: Peter Heines
Agency Phone: 858-345-4514

Shown By
Agent Name: TEAM T.P.G.
Agent Phone:
Agency Title: Watson Realty
Estimate Your Payment
Estimated Payment
$ 5,726.71 per month $5,063.16 Principal & Interest $0.00 Property Tax (data not provided by mls) $663.54 Homeowner's Insurance
13610 Rostrata Rd | MLS# 260018344SD
This single family home located at 13610 Rostrata Rd, Poway, CA 92064 is currently listed for sale with an asking price of $2,275,000. This property was built in 1971 and has 5 bedrooms and 5 full baths with 3515 sq. ft. Rostrata Rd is located in the Poway subdivision. Search Poway real estate on t-p-g.cce-escrow.com today.