
BEDS3
BATHS2 full
SQUARE FEET1,980
MLS#PI26222947
STATUSActive
PROPERTY TYPEResidential - Single Family
SUBDIVISIONNipomo(340)
SCHOOLLucia Mar Unified
Listing Courtesy of:
Weaver & Associates Real Estate
Agency Phone: 805-478-1887
Associate Name: Brenda Weaver-Janowicz

Listing Shown by:
Watson Realty
Associate Name: TEAM T.P.G.
Property Description
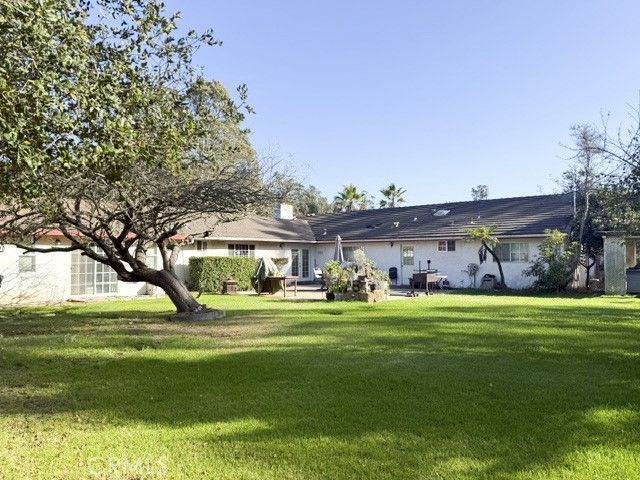
Welcome to 1360 Ohio Way, a sprawling ranch-style home with Spanish-inspired architectural touches, situated on approximately 5 acres in a peaceful Nipomo country setting. Surrounded by mature trees, this unique property offers privacy, space, and the opportunity to enjoy country living. The original 1,980 sq. ft. residence features 3 bedrooms, 2 bathrooms, and spacious living areas. An additional approximately 1,200 sq. ft. of garage conversion space, per seller, offers a separate entrance, game room, bedroom, 1.5 bathrooms, and walk-in closet, providing flexibility for a variety of uses. Outdoors, enjoy winding walking trails, approximately 15 avocado trees with automatic drip irrigation, a charming gazebo, and a decorative koi pond awaiting restoration. Additional features include a private well, ample parking, storage structures, and two separate electric meters. Buyers may explore the potential for an additional residence or ADU, subject to county approval and independent verification of zoning, permits, utilities, and development requirements. With its spacious grounds and endless possibilities, this special country property invites you to bring your vision and make it your own! Buyer to independently verify square footage, permits, and permitted uses.
Property Features
Property Type: Residential - Single Family
Cooling: None
Heating: Central, Fireplace(s), Propane
Home Style: Ranch
Lot Size: 5.00 Acres
Roof Type: Tile
Stories: 1.0
Year Built: 1997
Amenities
Breakfast Bar
Ceiling Fan(s)
Separate/Formal Dining Room
Eat-in Kitchen
High Ceilings
Open Floorplan
Tile Counters
All Bedrooms Down
Entrance Foyer
Koi Pond
Rain Gutters
Feature Descriptions
Accessibility: Parking
Appliances: Dishwasher, Disposal, Gas Range, Gas Water Heater, Range Hood
Community Features: Rural
Days on Site: 15
Exclusions: Washer, dryer, and refrigerator
Exterior: Drywall, Frame, Stucco
Fencing: Wood
Fireplace: Family Room
Flooring: Tile
Laundry: Inside
Lot: Agricultural, Back Yard, Drip Irrigation/Bubblers, Front Yard, Lawn, Lot Over 40000 Sqft, Level, Orchard(s), Sprinklers Timer, Trees
Parcel#: 091272018
Parking: Converted Garage, Concrete, Driveway Level, Driveway, On Site, Off Street, Private, Pull-through, RV Potential, RV Access/Parking, Uncovered
Parking Notes: Converted Garage, Concrete, Driveway Level, Driveway,
Patio/Porch: Rear Porch, Concrete, Patio
Security: Carbon Monoxide Detector(s), Smoke Detector(s)
Sewer: Septic Type Unknown
Spa: Yes
Spa: Above Ground, Heated
Special View Info: Orchard, Trees/Woods
Units: 1
Utilities: Cable Connected, Electricity Connected, Propane, Sewer Connected, Water Connected
Water: Private, Well
Window: Blinds, Screens, Skylight(s)
Local Schools
High School: Nipomo
Middle School: Mesa
School District: Lucia Mar Unified
Listed By / Shown By
Listed By
Agency Name: Weaver & Associates Real Estate
Agent Name: Brenda Weaver-Janowicz
Agency Phone: 805-478-1887

Shown By
Agent Name: TEAM T.P.G.
Agent Phone:
Agency Title: Watson Realty
Estimate Your Payment
Estimated Payment
$ 3,269.89 per month $2,891.01 Principal & Interest $0.00 Property Tax (data not provided by mls) $378.88 Homeowner's Insurance
1360 Ohio Way | MLS# PI26222947
This single family home located at 1360 Ohio Way, Nipomo, CA 93444 is currently listed for sale with an asking price of $1,299,000. This property was built in 1997 and has 3 bedrooms and 2 full baths with 1980 sq. ft. Ohio Way is located in the Nipomo(340) subdivision within the Lucia Mar Unified school district. Search Nipomo(340) real estate on t-p-g.cce-escrow.com today.