
BEDS3
BATHS2 full 1 partial
SQUARE FEET1,410
MLS#SR26165718
STATUSActive
PROPERTY TYPERental - Townhouse
SCHOOLLos Angeles Unified
Listing Courtesy of:
Berkshire Hathaway HomeServices California Properties
Agency Phone: 818-528-3200
Associate Name: Marilyn Cohen

Listing Shown by:
Watson Realty
Associate Name: TEAM T.P.G.
Property Description
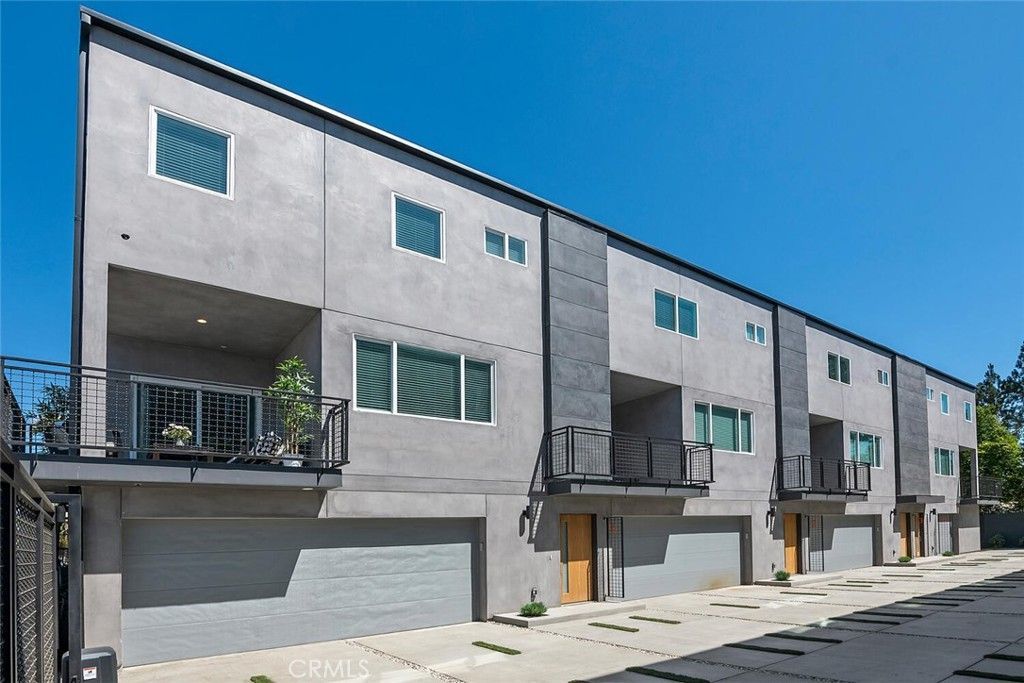
Set behind remote controlled gates, is this extraordinary modern property perfectly nestled in the heart of Valley Glen, close to restaurants, and shopping. This unit is well balanced with enough storage, space and light. Plenty of windows, high ceilings, central heat and air, spacious balcony for sitting and having your morning coffee or a glass of wine after a day's work. The kitchen has all new stainless-steel appliances (stove, built in microwave, refrigerator with ice maker and dishwasher) granite countertops, and plenty of cabinet space. This open floor plan concept of the main level is the kitchen, dining room, family room and balcony. Stackable washer and dryer is provided inside the townhome for convenience. Primary bedroom has an en-suite bathroom. The attached 1 car garage you can enter into your home from the garage when off-loading groceries, and an additional parking spot. This townhome feels like home all you need to do is MOVE IN!
Property Features
Property Type: Rental - Townhouse
Cooling: Central Air
Garage: 1 car attached
Heating: Forced Air
Home Style: Contemporary
Lot Size: 0.30 Acres
Stories: 2.0
Year Built: 2021
Amenities
Balcony
Separate/Formal Dining Room
Multiple Staircases
Open Floorplan
Primary Suite
Feature Descriptions
Appliances: Dishwasher, Gas Cooktop, Gas Oven, Gas Range, Ice Maker, Microwave, Refrigerator, Tankless Water Heater
Community Features: Curbs, Street Lights, Suburban, Sidewalks, Gated
Days on Site: 3
Exterior: Stucco
Fireplace: None
Flooring: Vinyl
Laundry: Inside
Lot: 0-1 Unit/Acre
Parcel#: 2329001006
Pets Allowed: Call
Security: Fire Detection System, Fire Sprinkler System, Security Gate, Gated Community, Smoke Detector(s)
Sewer: Public Sewer
Spa: None
Units: 10
Utilities: Sewer Connected, Water Connected
Water: Public
Local Schools
School District: Los Angeles Unified
Listed By / Shown By
Listed By
Agency Name: Berkshire Hathaway HomeServices California Properties
Agent Name: Marilyn Cohen
Agency Phone: 818-528-3200

Shown By
Agent Name: TEAM T.P.G.
Agent Phone:
Agency Title: Watson Realty
13538 Vanowen Street, Unit 4 | MLS# SR26165718
This property located at 13538 Vanowen Street, Unit 4, Valley Glen, CA 91405 is currently listed for rent with an asking price of $3,995 / Monthly. Vanowen Street, Unit 4 is located within the Los Angeles Unified school district. Search Valley Glen real estate on t-p-g.cce-escrow.com today.