
BEDS4
BATHS3 full
SQUARE FEET2,768
MLS#260018252SD
STATUSActive
PROPERTY TYPEResidential - Single Family
SUBDIVISIONCarmel Valley
Listing Courtesy of:
Pacific Highland Properties & Investments Inc
Agency Phone: 858-699-9581
Associate Name: Penny Lee

Listing Shown by:
Watson Realty
Associate Name: TEAM T.P.G.
Property Description
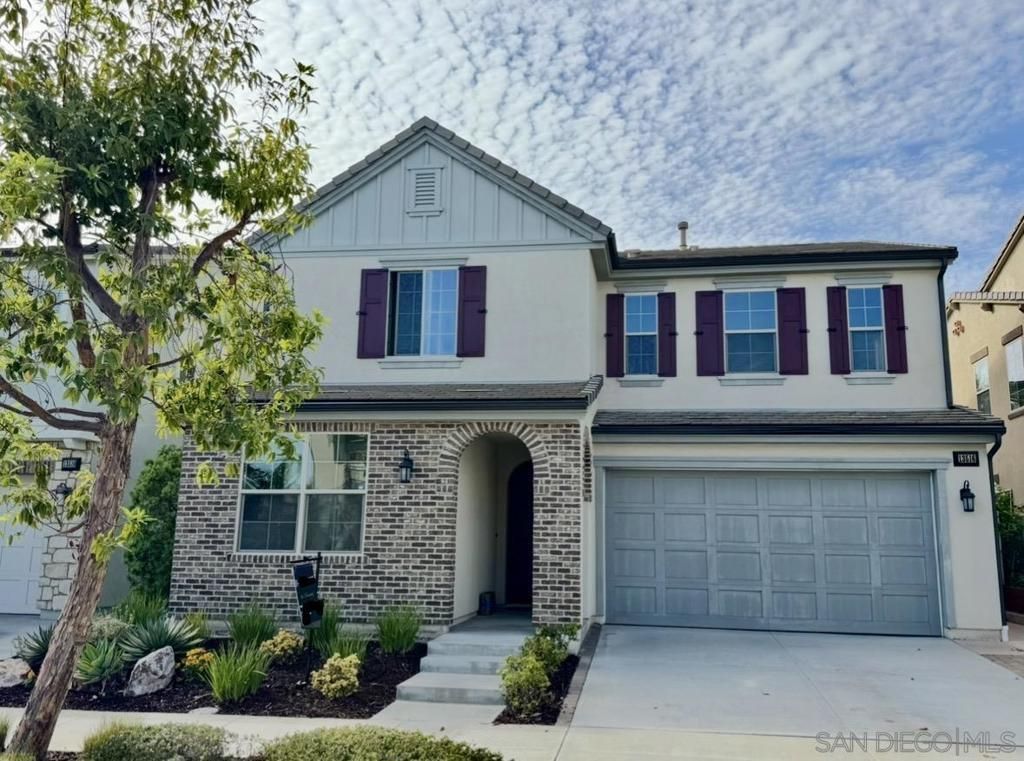
Stunning, Beautiful turnkey home at The Elms in Pacific Highland Ranch built in 2016, one of Carmel Valley's most prestigious communities. This beautiful, bright single-family residence features an excellent open floor plan with a lot of natural lights pours through the windows, whole house water filtration system, tankless water heater, cozy fireplace, ample spaces for relaxation and entertainment indoor and outdoor. First floor features a bedroom with a full bath. Chefs kitchen with modern cabinetry, granite countertops, stainless steel appliances. Modern elegant Engineer Hardwood floor. Large primary suite with generous walk-in closet, dual vanities, soaking tub, glass shower. The low maintenance landscaping ensures you can enjoy your outdoor space without the hassle. Walking to Pacific Trails Middle School, Canyon Crest High School, PHR Village, restaurants, Starbucks, library... Fabulous location within minutes to freeways, shopping, beaches. Make it your sweet home!
Property Features
Property Type: Residential - Single Family
Cooling: CentralAir
Garage: 2
Heating: ForcedAir, NaturalGas
Roof Type: Concrete
Stories: 2.0
Year Built: 2016
Amenities
MultipleStaircases
OpenFloorplan
Pantry
Storage
BedroomOnMainLevel
WalkInPantry
WalkInClosets
Feature Descriptions
Appliances: BuiltInRange, ConvectionOven, CounterTop, Dishwasher, GasCooktop, Disposal, Microwave, Refrigerator, TanklessWaterHeater, WaterPurifier
Days on Site: 7
Exterior: Brick, Stucco
Fencing: Brick, ExcellentCondition, Privacy, Vinyl
Fireplace: GreatRoom, Kitchen, LivingRoom, Outside
Flooring: Carpet, Tile, Wood
HOA Fee: 124/ Monthly
Laundry: ElectricDryerHookup, GasDryerHookup, LaundryRoom
Lot: DripIrrigationBubblers
Parcel#: 3052921100
Parking: Concrete, Driveway, GarageFacesFront, Garage, GarageDoorOpener
Parking Notes: Concrete, Driveway, GarageFacesFront, Garage, GarageDo
Utilities: SewerConnected
Water: Public
Listed By / Shown By
Listed By
Agency Name: Pacific Highland Properties & Investments Inc
Agent Name: Penny Lee
Agency Phone: 858-699-9581

Shown By
Agent Name: TEAM T.P.G.
Agent Phone:
Agency Title: Watson Realty
Estimate Your Payment
Estimated Payment
$ 5,915.50 per month $5,230.08 Principal & Interest $0.00 Property Tax (data not provided by mls) $685.42 Homeowner's Insurance
13516 Peach Tree Way | MLS# 260018252SD
This single family home located at 13516 Peach Tree Way, San Diego, CA 92130 is currently listed for sale with an asking price of $2,350,000. This property was built in 2016 and has 4 bedrooms and 3 full baths with 2768 sq. ft. Peach Tree Way is located in the Carmel Valley subdivision. Search Carmel Valley real estate on t-p-g.cce-escrow.com today.