
BEDS4
BATHS3 full 1 partial
SQUARE FEET2,924
MLS#26997035
STATUSPending
PROPERTY TYPEResidential - Single Family
Listing Courtesy of:
KW Westside Estates
Agency Phone: 310-482-2200
Associate Name: Kevin Sarvian

Listing Shown by:
Watson Realty
Associate Name: TEAM T.P.G.
Property Description
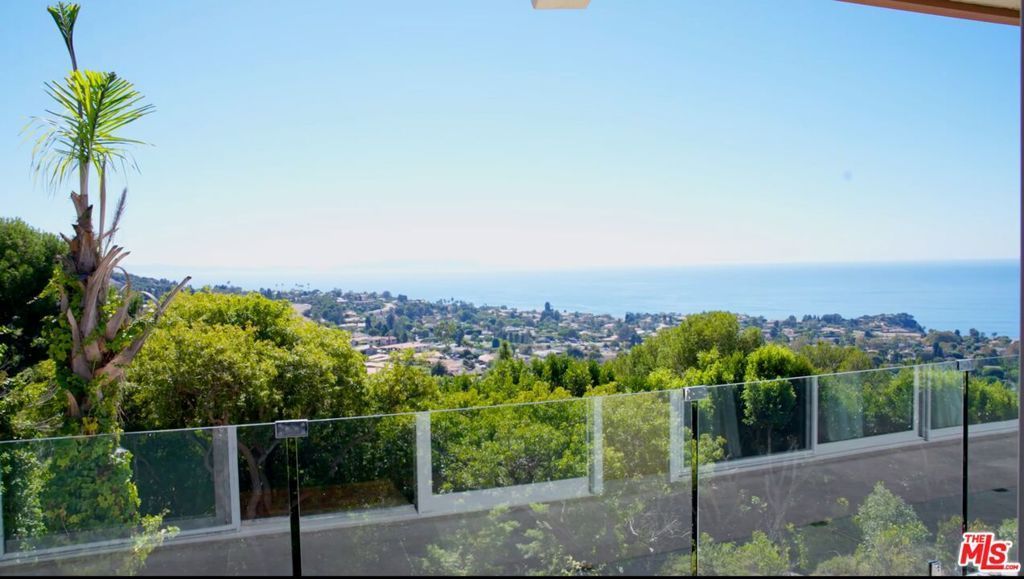
A beautifully renovated and fully furnished 4-bedroom, 3.5-bath residence offering ocean and Catalina Island views and an exceptional blend of comfort, style, and luxury. Thoughtfully updated with permitted renovations, this move-in-ready home features inviting indoor-outdoor living, a private balcony, newly tiled deck, heated pool and Jacuzzi, and a gas fireplace perfect for relaxing or entertaining. The well-appointed kitchen is designed for those who love to cook and gather, featuring a Sub-Zero refrigerator, 6-burner Wolf gas range, two ovens, microwave, bread warmer, water filter, wine cooler, and generous space for entertaining. Additional highlights include 2 tankless water heaters, two-car garage, 24-hour surveillance, and convenient garbage service. Enjoy ocean views from this freshly updated home while taking advantage of resort-style amenities right outside your door. Offered completely furnished, 1348 Via Coronel provides a rare opportunity to move in and immediately enjoy a beautifully finished coastal lifestyle.
Property Features
Property Type: Residential - Single Family
Cooling: Central Air
Heating: Central
Home Style: Modern
Lot Size: 0.42 Acres
Stories: 1.0
Year Built: 1970
Amenities
Separate/Formal Dining Room
Eat-in Kitchen
Walk-In Closet(s)
Fire Pit
Feature Descriptions
Appliances: Dishwasher, Gas Cooktop, Disposal, Microwave, Dryer, Washer
Days on Site: 25
Fencing: Stucco Wall
Fireplace: Den, Dining Room, Electric, Kitchen
Flooring: Laminate
Laundry: In Garage
Lot: Lawn
Lot Dimensions: 106x170
Parcel#: 7543045002
Parking: Circular Driveway
Parking Notes: Circular Driveway
Pool: Heated, In Ground
Security: Carbon Monoxide Detector(s),24 Hour Security, Key Card Entry
Spa: None
Special View Info: Ocean
Window: Blinds, Drapes, Screens
Listed By / Shown By
Listed By
Agency Name: KW Westside Estates
Agent Name: Kevin Sarvian
Agency Phone: 310-482-2200

Shown By
Agent Name: TEAM T.P.G.
Agent Phone: (661) 327-5161
Agency Title: Watson Realty
Estimate Your Payment
Estimated Payment
$ 8,294.28 per month $7,333.24 Principal & Interest $0.00 Property Tax (data not provided by mls) $961.04 Homeowner's Insurance
1348 Via Coronel | MLS# 26997035
This single family home located at 1348 Via Coronel, Palos Verdes Estates, CA 90274 is currently listed for sale with an asking price of $3,295,000. This property was built in 1970 and has 4 bedrooms and 3 full and 1 partial baths with 2924 sq. ft. Search Palos Verdes Estates real estate on t-p-g.cce-escrow.com today.