
BEDS6
BATHS3 full
SQUARE FEET3,326
MLS#PW26233134
STATUSActive
PROPERTY TYPEResidential - Single Family
SCHOOLCorona-Norco Unified
Listing Courtesy of:
Rigby and Associates RE
Agency Phone: 714-381-1154
Associate Name: Todd Rigby

Listing Shown by:
Watson Realty
Associate Name: TEAM T.P.G.
Property Description
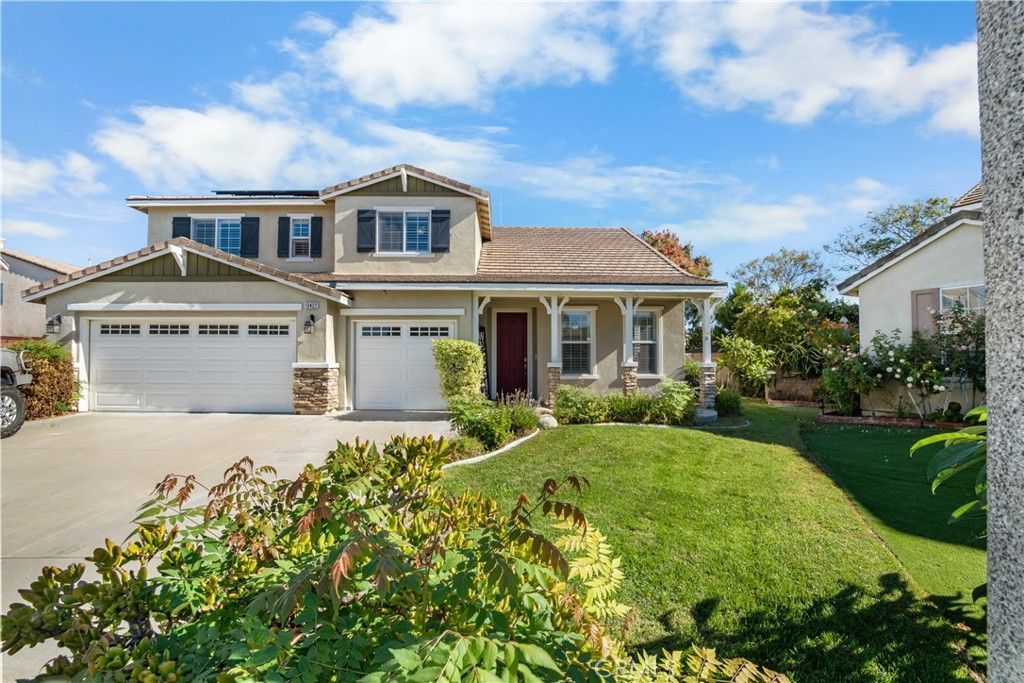
Don't miss this incredible opportunity to get the home you've been waiting for, with the backyard you've been dreaming about! Nestled at the end of a quiet cul-de-sac in the desirable community of Eastvale, this exceptional 6-bedroom home offers 3,326 square feet of beautifully designed living space on an expansive 9,583-square-foot lot. Combining spacious interiors, incredible entertaining areas, and resort-style outdoor living, this home truly has it all! From the moment you step inside, you'll appreciate the floor plan offering the perfect balance of comfort, functionality, and flexibility. The gourmet entertainer's kitchen serves as the heart of the home, providing an inviting space for everything from everyday meals to memorable gatherings. With six bedrooms, including two conveniently located downstairs, plus a spacious upstairs loft, there's room for everyone! Step outside and discover your own private retreat, featuring a sparkling swimming pool, relaxing spa, expansive yard, and covered patio. Imagine summer afternoons spent poolside, weekend barbecues with friends, or peaceful evenings unwinding under the stars. Additional features include a three-car garage, convenient downstairs laundry room, and solar system, adding practicality to this already impressive home.
Property Features
Property Type: Residential - Single Family
Cooling: Central Air
Garage: 3 car attached
Heating: Central
Lot Size: 0.22 Acres
Roof Type: Tile
Stories: 2.0
Year Built: 2003
Amenities
Breakfast Bar
Separate/Formal Dining Room
Eat-in Kitchen
Bedroom on Main Level
Entrance Foyer
Loft
Primary Suite
Walk-In Pantry
Walk-In Closet(s)
Feature Descriptions
Appliances: Built-In Range, Barbecue, Convection Oven, Double Oven, Dishwasher, Gas Cooktop, Disposal, Gas Water Heater, Microwave, Water Heater
Community Features: Curbs, Gutter(s), Street Lights, Sidewalks
Days on Site: 3
Fireplace: Family Room
Flooring: Carpet, Wood
Laundry: Washer Hookup, Gas Dryer Hookup, Laundry Room
Lot: Back Yard, Cul-De-Sac, Landscaped, Sprinklers Timer, Sprinkler System
Parcel#: 164320031
Parking: Door-Multi, Driveway Level, Driveway, Garage Faces Front, Garage, Garage Door Opener
Parking Notes: Door-Multi, Driveway Level, Driveway, Garage Faces Fr
Patio/Porch: Concrete
Pool: Gunite, Gas Heat, Heated, In Ground, Private
Security: Carbon Monoxide Detector(s), Smoke Detector(s)
Sewer: Public Sewer
Spa: Yes
Spa: Gunite, In Ground, Private
Special View Info: Mountain(s), Neighborhood
Swimming Pool: Yes
Units: 1
Utilities: Cable Available, Electricity Connected, Natural Gas Connected, Phone Available, Sewer Connected, Water Connected
Water: Public
Local Schools
High School: Eleanor Roosevelt
School District: Corona-Norco Unified
Listed By / Shown By
Listed By
Agency Name: Rigby and Associates RE
Agent Name: Todd Rigby
Agency Phone: 714-381-1154

Shown By
Agent Name: TEAM T.P.G.
Agent Phone: (661) 327-5161
Agency Title: Watson Realty
Estimate Your Payment
Estimated Payment
$ 3,146.54 per month $2,781.96 Principal & Interest $0.00 Property Tax (data not provided by mls) $364.58 Homeowner's Insurance
13422 Fox Hollow | MLS# PW26233134
This single family home located at 13422 Fox Hollow, Eastvale, CA 92880 is currently listed for sale with an asking price of $1,250,000. This property was built in 2003 and has 6 bedrooms and 3 full baths with 3326 sq. ft. Fox Hollow is located within the Corona-Norco Unified school district. Search Eastvale real estate on t-p-g.cce-escrow.com today.