
BEDS3
BATHS3 full 1 partial
SQUARE FEET1,940
MLS#RS26140392
STATUSActive
PROPERTY TYPEResidential - Townhouse
SCHOOLCompton Unified
Listing Courtesy of:
KalD Realty
Agency Phone: 310-634-9446
Associate Name: Lal H. P Duwage

Listing Shown by:
Watson Realty
Associate Name: TEAM T.P.G.
Property Description
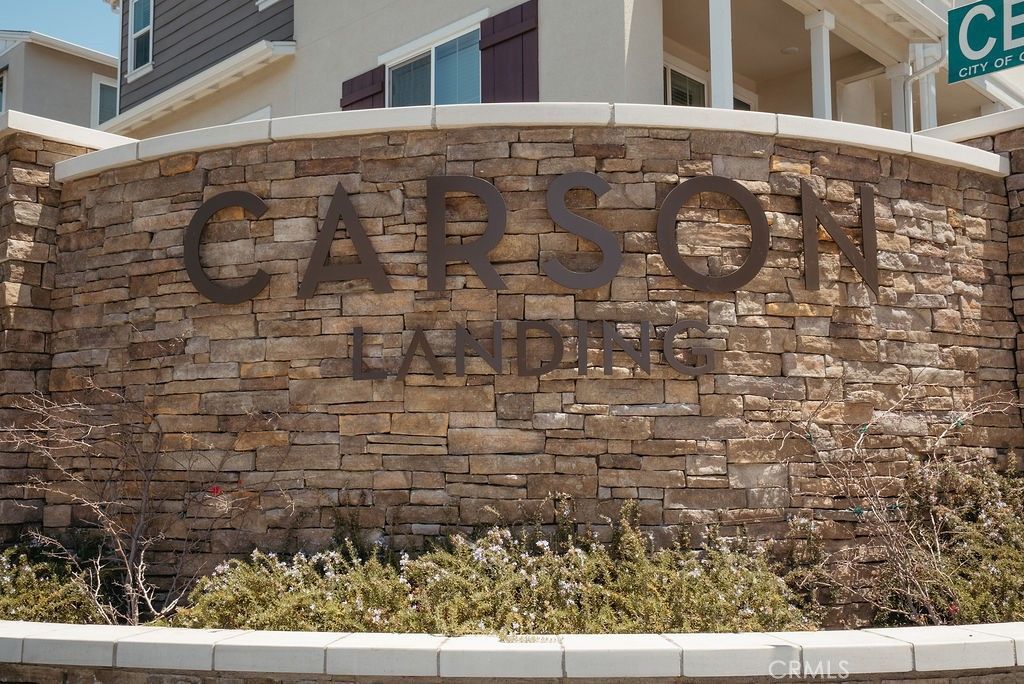
Model Home in Carson. Welcome to this stunning contemporary townhome in the gated Carson Landing community! Built in 2022, this move-in ready 3-bedroom, 3.5-bath home offers approximately 1,940 sq. ft. of modern living space. The open-concept floor plan features a bright living room, dining area, and stylish kitchen with quartz countertops, stainless steel appliances, a large center island, walk-in pantry, and abundant cabinetry. The spacious primary suite includes a walk-in closet and spa-inspired bath with dual vanities and a walk-in shower. Each secondary bedroom offers comfort and privacy, while the versatile layout is ideal for today's lifestyle. Additional features include luxury vinyl plank flooring, recessed lighting, central A/C, indoor laundry, a private balcony, and an attached 2-car garage with direct access. Conveniently located near shopping, dining, parks, schools, and major freeways, this beautiful home offers the perfect blend of style, comfort, and convenience.
Property Features
Property Type: Residential - Townhouse
Cooling: CentralAir
Garage: 2 car attached
Heating: Central
Home Style: Modern
Lot Size: 0.87 Acres
Roof Type: Tile
Stories: 3.0
Year Built: 2022
Amenities
BreakfastBar
Balcony
Pantry
QuartzCounters
RecessedLighting
BedroomOnMainLevel
WalkInPantry
WalkInClosets
Feature Descriptions
Appliances: BuiltInRange, Dishwasher, GasRange, Microwave, Refrigerator
Association Amenities: Clubhouse, ControlledAccess, Playground, Pool, SpaHotTub, Security
Community Features: Curbs, Gated, Pool
Days on Site: 8
Fireplace: None
Flooring: Wood
HOA Fee: 323/ Monthly
Laundry: ElectricDryerHookup, GasDryerHookup, Inside
Lot: ZeroToOneUnitAcre
Parcel#: 7319049193
Parking: DoorMulti, Garage, GarageDoorOpener, GarageFacesRear
Parking Notes: DoorMulti, Garage, GarageDoorOpener, GarageFacesRear
Patio/Porch: FrontPorch
Pool: Community, Association
Security: CarbonMonoxideDetectors, FireSprinklerSystem, GatedCommunity, SmokeDetectors
Sewer: PublicSewer
Spa: Community
Spa: Yes
Special View Info: Courtyard
Swimming Pool: Yes
Units: 1
Utilities: ElectricityConnected, NaturalGasConnected, SewerConnected, WaterConnected
Water: Public
Window: DoublePaneWindows
Local Schools
School District: Compton Unified
Listed By / Shown By
Listed By
Agency Name: KalD Realty
Agent Name: Lal H. P Duwage
Agency Phone: 310-634-9446

Shown By
Agent Name: TEAM T.P.G.
Agent Phone:
Agency Title: Watson Realty
Estimate Your Payment
Estimated Payment
$ 2,264.25 per month $2,001.90 Principal & Interest $0.00 Property Tax (data not provided by mls) $262.35 Homeowner's Insurance
1341 Reliance | MLS# RS26140392
This townhouse located at 1341 Reliance, Carson, CA 90746 is currently listed for sale with an asking price of $899,500. This property was built in 2022 and has 3 bedrooms and 3 full and 1 partial baths with 1940 sq. ft. Reliance is located within the Compton Unified school district. Search Carson real estate on t-p-g.cce-escrow.com today.