
BEDS3
BATHS2 full
SQUARE FEET1,824
MLS#SN25192800
STATUSActive
PROPERTY TYPEResidential - Single Family
SCHOOLYreka Union
Listing Courtesy of:
Sunshine Realty
Agency Phone: 530-340-8467
Associate Name: Lenita Ramos

Listing Shown by:
Watson Realty
Associate Name: TEAM T.P.G.
Property Description
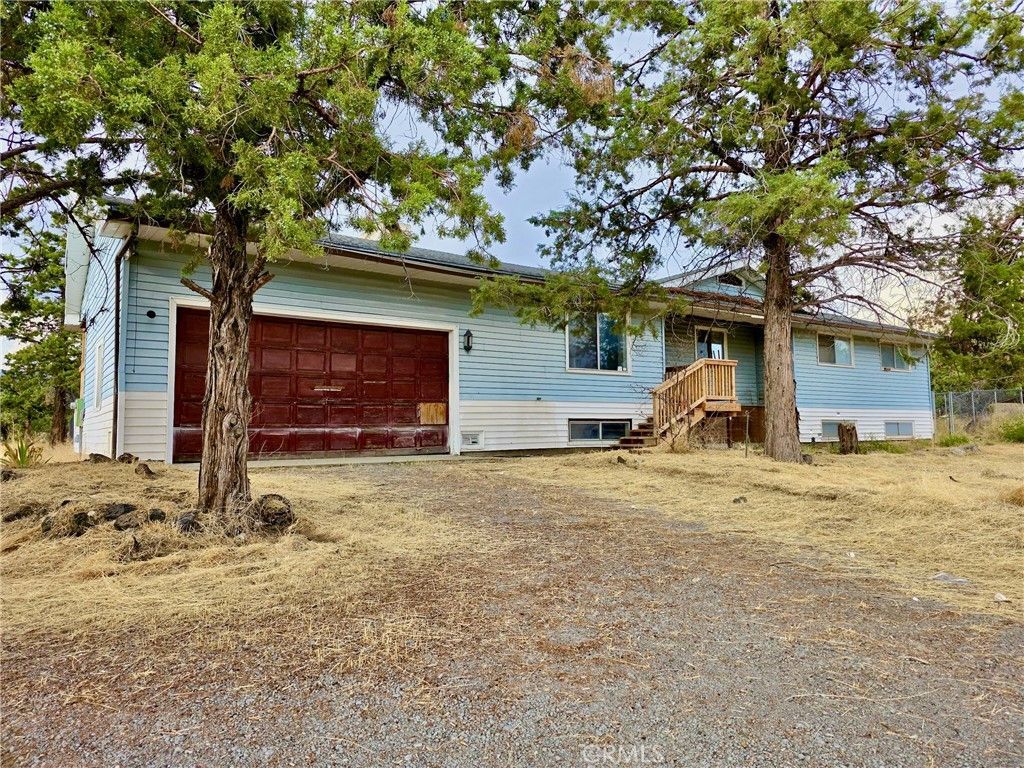
Fixer-Upper with Stunning Mount Shasta Views ? Big Springs, Montague Set on 5.3 peaceful acres in the country near Sheep Rock, this spacious 3-bedroom, 2-bathroom home with an office offers over 1,800 sq. ft. of living space, plus an approximately 1,000 sq. ft. full basement and a two-car garage. Inside, youll find a generous living and dining room. The kitchen was once open to the living room, but the current owners began remodeling to close it off, leaving the option for the next buyer to finish it their way. Two sliding glass doors; one from the living room and one from the primary bedroom, open to the back of the house, each with its own small deck and set of stairs. The property also includes multiple outbuildings, a fenced backyard, and a gated entry, all surrounded by sweeping views of majestic Mount Shasta and sheppy Rock. A strong well is in place, with a well report on file. This home needs cosmetic repairs but has solid bones and excellent potential for the right buyer. Cash offers are welcomed. ?? Please call to schedule a showing. The accuracy of this information is deemed reliable but is not guaranteed and should be independently verified.
Property Features
Property Type: Residential - Single Family
Basement: Finished, Unfinished
Cooling: None
Garage: 2 car attached
Heating: Electric, Wood, Wood Stove
Home Style: Traditional
Lot Size: 5.30 Acres
Roof Type: Composition
Stories: 1.0
Year Built: 1976
Amenities
Balcony
Separate/Formal Dining Room
Unfinished Walls
All Bedrooms Down
Workshop
Feature Descriptions
Community Features: Biking, Fishing, Hiking, Horse Trails, Hunting, Rural, Valley
Days on Site: 333
Exterior: Vinyl Siding
Fencing: Barbed Wire, Chain Link
Fireplace: Living Room, Wood Burning
Flooring: Carpet, Laminate, Vinyl
Horse Amenities: Riding Trail
Laundry: Inside
Lot: 2-5 Units/Acre, Back Yard, Garden, Horse Property, Lawn
Lot Dimensions: 258 x 969 x 337 x 856
Parcel#: 019021150
Parking: Door-Multi, Driveway, Garage Faces Front, Garage, Gravel, RV Access/Parking
Parking Notes: Door-Multi, Driveway, Garage Faces Front, Garage, Grav
Patio/Porch: Rear Porch, Porch, Wood
Sewer: Septic Tank
Spa: None
Special View Info: Trees/Woods
Units: 1
Utilities: Electricity Connected, Sewer Available, Sewer Connected, Water Available, Water Connected
Water: Well
Window: Bay Window(s)
Local Schools
High School: Yreka
School District: Yreka Union
Listed By / Shown By
Listed By
Agency Name: Sunshine Realty
Agent Name: Lenita Ramos
Agency Phone: 530-340-8467

Shown By
Agent Name: TEAM T.P.G.
Agent Phone:
Agency Title: Watson Realty
Estimate Your Payment
Estimated Payment
$ 591.55 per month $523.01 Principal & Interest $0.00 Property Tax (data not provided by mls) $68.54 Homeowner's Insurance
13409 County Hwy A-12 | MLS# SN25192800
This single family home located at 13409 County Hwy A-12, Montague, CA 96064 is currently listed for sale with an asking price of $235,000. This property was built in 1976 and has 3 bedrooms and 2 full baths with 1824 sq. ft. County Hwy A-12 is located within the Yreka Union school district. Search Montague real estate on t-p-g.cce-escrow.com today.