
BEDS4
BATHS3 full
SQUARE FEET2,667
MLS#IG26227388
STATUSActive
PROPERTY TYPEResidential - Single Family
SCHOOLVictor Valley Unified
Listing Courtesy of:
RICHMOND AMERICAN HOMES
Agency Phone: 800-852-9714
Associate Name: John Bayless

Listing Shown by:
Watson Realty
Associate Name: TEAM T.P.G.
Property Description
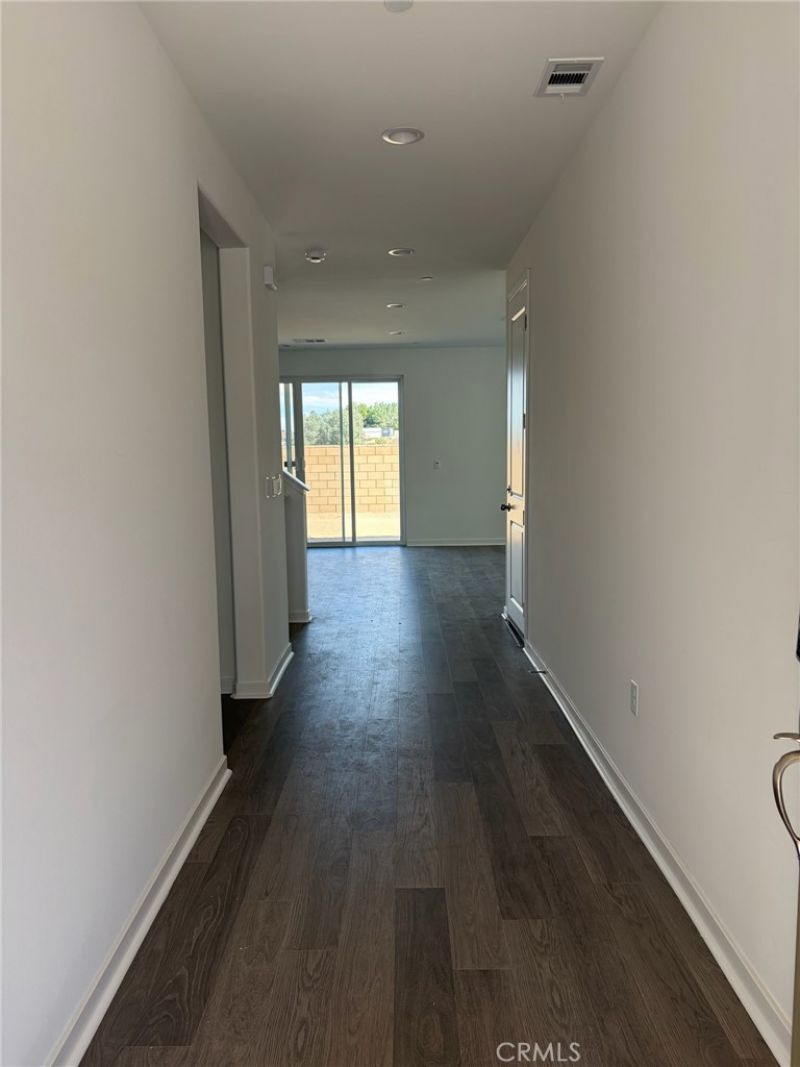
Greeting guests with a charming, covered porch, the inspired Tourmaline plan continues to impress with a spacious great room, an open dining area and a thoughtfully designed kitchen with a center island. You'll also appreciate a main-floor bedroom and bathroom. Highlighted by a luxurious primary suite featuring a private bath and an oversized walk-in closet, the second floor also features a versatile loft, a convenient laundry, a shared bathroom and two secondary bedrooms. When you choose a Tourmaline home that's ready to personalize, you'll have the freedom to fine tune what life will look like in your new home. From flooring to lighting, you can surround yourself with the finishes and features that you'll wake up to each day at Sierra at Sky Trail.
Property Features
Property Type: Residential - Single Family
Cooling: Central Air
Garage: 2 car attached
Heating: Central
Home Style: Traditional
Lot Size: 0.17 Acres
Stories: 2.0
Year Built: 2026
Amenities
Open Floorplan
Pantry
Quartz Counters
Bedroom on Main Level
Loft
Walk-In Closet(s)
Feature Descriptions
Appliances: Dishwasher, Electric Cooktop, Electric Oven, Electric Range, Electric Water Heater
Community Features: Sidewalks
Days on Site: 11
Fireplace: None
Flooring: Carpet, Laminate, Tile
Laundry: Laundry Room
Lot: Back Yard, Cul-De-Sac, Drip Irrigation/Bubblers, Front Yard
Parking: Driveway, Garage
Parking Notes: Driveway, Garage
Patio/Porch: Front Porch
Security: Fire Sprinkler System
Sewer: Public Sewer
Spa: None
Units: 1
Water: Public
Local Schools
School District: Victor Valley Unified
Listed By / Shown By
Listed By
Agency Name: RICHMOND AMERICAN HOMES
Agent Name: John Bayless
Agency Phone: 800-852-9714

Shown By
Agent Name: TEAM T.P.G.
Agent Phone: (661) 327-5161
Agency Title: Watson Realty
Estimate Your Payment
Estimated Payment
$ 1,351.73 per month $1,195.11 Principal & Interest $0.00 Property Tax (data not provided by mls) $156.62 Homeowner's Insurance
13335 Chadwick Place | MLS# IG26227388
This single family home located at 13335 Chadwick Place, Victorville, CA 92395 is currently listed for sale with an asking price of $536,990. This property was built in 2026 and has 4 bedrooms and 3 full baths with 2667 sq. ft. Chadwick Place is located within the Victor Valley Unified school district. Search Victorville real estate on t-p-g.cce-escrow.com today.