
BEDS4
BATHS2 full 1 partial
SQUARE FEET2,770
MLS#PW26220595
STATUSActive
PROPERTY TYPEResidential - Single Family
SCHOOLFowler Unified
Listing Courtesy of:
R.E.D. Real Estate Downtown
Agency Phone: 256-573-3733
Associate Name: Rocio Nava

Listing Shown by:
Watson Realty
Associate Name: TEAM T.P.G.
Property Description
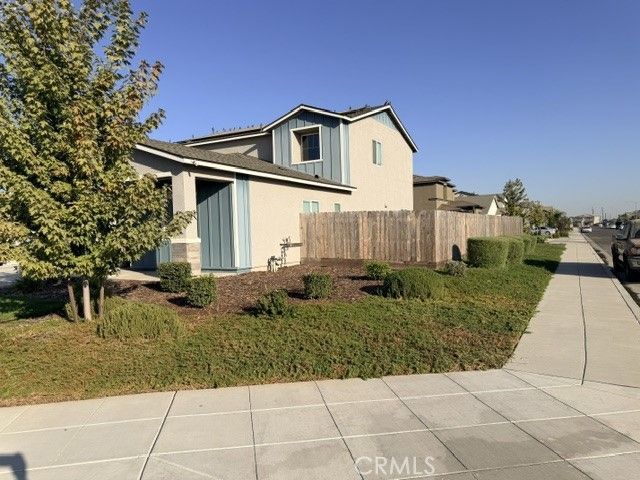
Welcome to 1332 W Randy Ave in Fowler! Built in 2023, this beautiful, move-in-ready two-story home offers approximately 2,770 sq. ft. of living space, 4 bedrooms, 3 baths and an attached 3-car garage. Step inside to discover a bright, spacious layout featuring a modern kitchen with granite countertops, a large center island, abundant cabinetry, and generous space for dining and entertaining. The spacious primary suite features a private bathroom with dual sinks, while the additional bedrooms offer flexibility for a variety of needs. Two bedrooms on ground level and two upstairs. Enjoy the convenience of solar panels and a generously sized backyard with plenty of potential for outdoor entertaining, gardening, or creating your own personal retreat. Situated on an approximately 8,892 sq. ft lot in the growing community of Fowler, this newer home offers comfortable living with convenient access to local shopping, dining, schools, and Highway 99. Don't miss the opportunity to make this beautiful property your own!
Property Features
Property Type: Residential - Single Family
Cooling: Central Air
Garage: 3 car attached
Heating: Central
Lot Size: 0.20 Acres
Stories: 2.0
Year Built: 2023
Amenities
Pantry
Bedroom on Main Level
Main Level Primary
Feature Descriptions
Appliances: Dishwasher, Gas Cooktop
Community Features: Sidewalks
Days on Site: 22
Fireplace: None
Flooring: Carpet, Wood
Laundry: Upper Level
Lot: 0-1 Unit/Acre, Corner Lot
Parcel#: 34525011S
Parking: Garage
Parking Notes: Garage
Patio/Porch: None
Sewer: Public Sewer
Spa: None
Units: 1
Water: Public
Local Schools
School District: Fowler Unified
Listed By / Shown By
Listed By
Agency Name: R.E.D. Real Estate Downtown
Agent Name: Rocio Nava
Agency Phone: 256-573-3733

Shown By
Agent Name: TEAM T.P.G.
Agent Phone: (661) 327-5161
Agency Title: Watson Realty
Estimate Your Payment
Estimated Payment
$ 1,497.75 per month $1,324.21 Principal & Interest $0.00 Property Tax (data not provided by mls) $173.54 Homeowner's Insurance
1332 W Randy Ave | MLS# PW26220595
This single family home located at 1332 W Randy Ave, Fowler, CA 93625 is currently listed for sale with an asking price of $595,000. This property was built in 2023 and has 4 bedrooms and 2 full and 1 partial baths with 2770 sq. ft. W Randy Ave is located within the Fowler Unified school district. Search Fowler real estate on t-p-g.cce-escrow.com today.