
BEDS1
BATHS1 full
SQUARE FEET823
MLS#ML82064089
STATUSActive
PROPERTY TYPEResidential - Condominium
SCHOOLOther
Listing Courtesy of:
Coldwell Banker Realty
Agency Phone: (650) 596-5400
Associate Name: Kelly A Clarke

Listing Shown by:
Watson Realty
Associate Name: TEAM T.P.G.
Property Description
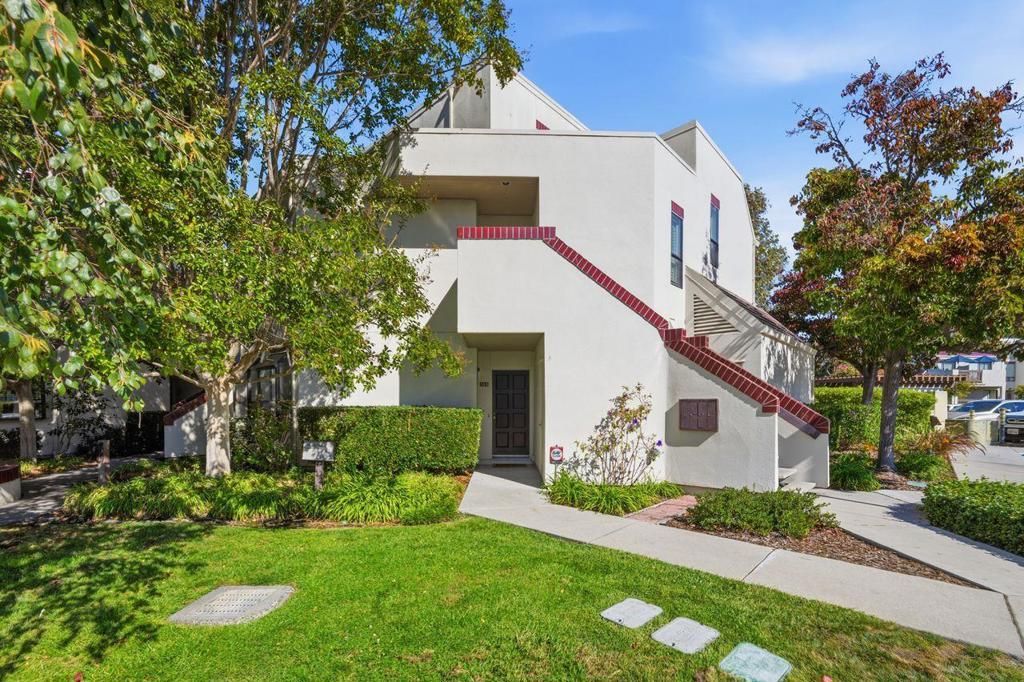
133 Shorebird Circle is arguably one of the most desirable and unique 1-bedroom (~823 sq) floor plans in Redwood Shores. This single-story corner residence has no common walls on three sides, offering the peaceful ambiance and natural light of a detached single-family home. Step inside to an inviting, open-concept living space with a beautifully updated kitchen, modern finishes, and ample storage. The living room and spacious bedroom flow seamlessly to an expansive, wrap-around private patioyour own oasis for morning coffee, outdoor dining, or evening relaxation. Bonuses include dual large storage closets, in-unit laundry, and dedicated covered parking (#149). Situated in an exceptionally well-funded community (129% HOA reserves), this property offers long-term stability and peace of mind. Resort-style amenities are steps awayenjoy the sparkling pool, private resident boat dock, and miles of scenic waterfront lagoon trails. Monthly HOA is $606.17, plus annual master association dues of ~$80. Enjoy the Peninsula lifestyle with easy access to major tech campuses, top-rated schools, premium shopping, and dining. Perfect for primary homeowners, 1031 exchange investors, or a turnkey Silicon Valley pied-à-terre.
Property Features
Property Type: Residential - Condominium
Cooling: None
Garage: 1
Heating: Electric, Radiant
Roof Type: Other
Stories: 1.0
Year Built: 1986
Feature Descriptions
Appliances: Dishwasher, Electric Oven, Disposal, Refrigerator, Range Hood
Association Amenities: Management, Spa/Hot Tub, Trash, Water
Community Features: Pool
Days on Site: 22
Fireplace: Wood Burning
Flooring: Laminate, Tile
HOA Fee: 613/ Monthly
Parcel#: 112390110
Parking: Covered, Guest
Parking Notes: Covered, Guest
Pool: Community, In Ground
Sewer: Public Sewer
Spa: Yes
Spa: Community, In Ground
Swimming Pool: Yes
Units: 192
Water: Public
Window: Garden Window(s)
Local Schools
High School: Carlmont
Elementary School: Other
School District: Other
Listed By / Shown By
Listed By
Agency Name: Coldwell Banker Realty
Agent Name: Kelly A Clarke
Agency Phone: (650) 596-5400

Shown By
Agent Name: TEAM T.P.G.
Agent Phone: (661) 327-5161
Agency Title: Watson Realty
Estimate Your Payment
Estimated Payment
$ 1,699.01 per month $1,502.15 Principal & Interest $0.00 Property Tax (data not provided by mls) $196.86 Homeowner's Insurance
133 Shorebird Circle | MLS# ML82064089
This condo located at 133 Shorebird Circle, Redwood City, CA 94065 is currently listed for sale with an asking price of $674,950. This property was built in 1986 and has 1 bedrooms and 1 full baths with 823 sq. ft. Shorebird Circle is located within the Other school district. Search Redwood City real estate on t-p-g.cce-escrow.com today.