
BEDS4
BATHS3 full
SQUARE FEET2,324
MLS#41152506
STATUSActive
PROPERTY TYPEResidential - Single Family
SUBDIVISIONCREEKSIDE
SCHOOLPatterson Joint Unified
Listing Courtesy of:
EXP Realty of California, Inc
Agency Phone: 888-584-9427
Associate Name: Cheryl Peterson

Listing Shown by:
Watson Realty
Associate Name: TEAM T.P.G.
Property Description
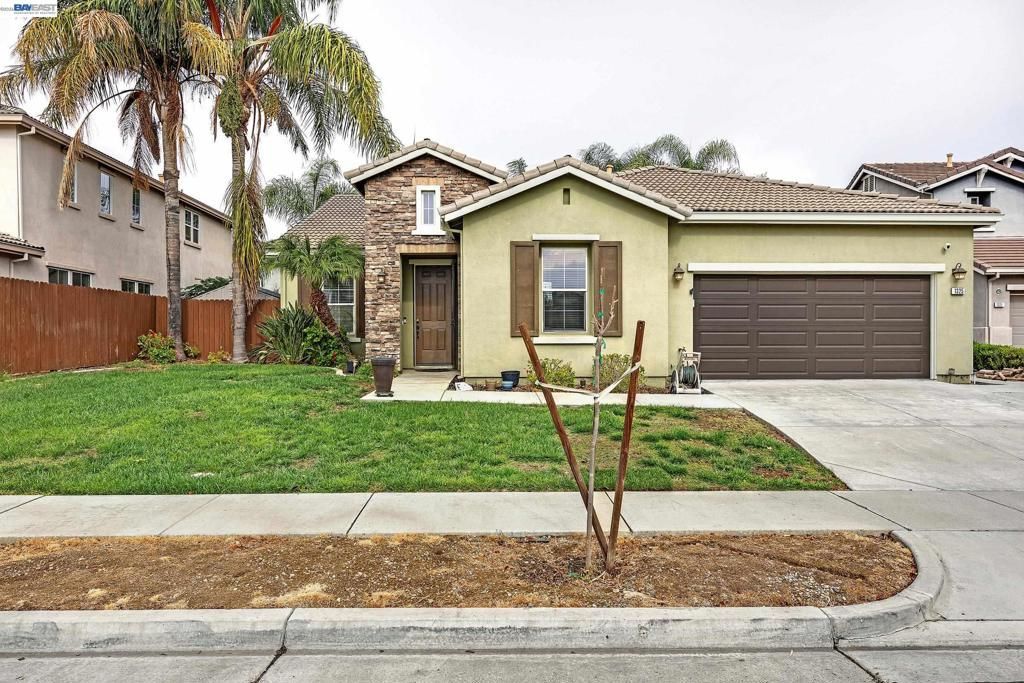
Presenting a Patterson gem! A beautiful single-story home offering approximately 2,324 sq. ft. of living space, with 4 bedrooms and 3 full bathrooms, providing plenty of room for comfortable living and enjoyment! The kitchen features granite countertops, stainless steel appliances, a 5-buner gas cooktop, a large island with a sink, a breakfast bar, and a pantry, perfect for everyday living and entertaining. The home also offers a spacious family room with a cozy fireplace, hardwood flooring in select areas, and a comfortable primary suite with a soaking tub, separate shower, dual sinks, and a walk-in closet. One of the highlights is the backyard, an oasis, featuring mature palm trees, a concrete patio, a pergola-style arbor, and a storage shed creating a wonderful space to relax, entertain, or enjoy time outdoors. A perfect home for everyday living and entertaining. Amazing opportunity to enjoy a more suburban setting while remaining within driving distance of shopping, dining, and major commuter routes. This home is worth exploring for anyone looking for comfort, functionality, and room to make it their own! Some photos are virtually staged.
Property Features
Property Type: Residential - Single Family
Cooling: Central Air
Garage: 2
Home Style: Contemporary
Lot Size: 0.16 Acres
Roof Type: Tile
Stories: 1.0
Year Built: 2005
Amenities
Eat-in Kitchen
Feature Descriptions
Appliances: Gas Water Heater, Dryer, Washer
Days on Site: 3
Exterior: Brick, Stucco
Fireplace: Gas
Flooring: Carpet, Tile
Lot: Back Yard, Front Yard, Sprinklers In Rear, Sprinklers In Front, Street Level, Yard
Parcel#: 021053049000
Local Schools
School District: Patterson Joint Unified
Listed By / Shown By
Listed By
Agency Name: EXP Realty of California, Inc
Agent Name: Cheryl Peterson
Agency Phone: 888-584-9427

Shown By
Agent Name: TEAM T.P.G.
Agent Phone: (661) 327-5161
Agency Title: Watson Realty
Estimate Your Payment
Estimated Payment
$ 1,334.13 per month $1,179.55 Principal & Interest $0.00 Property Tax (data not provided by mls) $154.58 Homeowner's Insurance
1325 Beaver Creek Dr | MLS# 41152506
This single family home located at 1325 Beaver Creek Dr, Patterson, CA 95363 is currently listed for sale with an asking price of $530,000. This property was built in 2005 and has 4 bedrooms and 3 full baths with 2324 sq. ft. Beaver Creek Dr is located in the CREEKSIDE subdivision within the Patterson Joint Unified school district. Search CREEKSIDE real estate on t-p-g.cce-escrow.com today.