
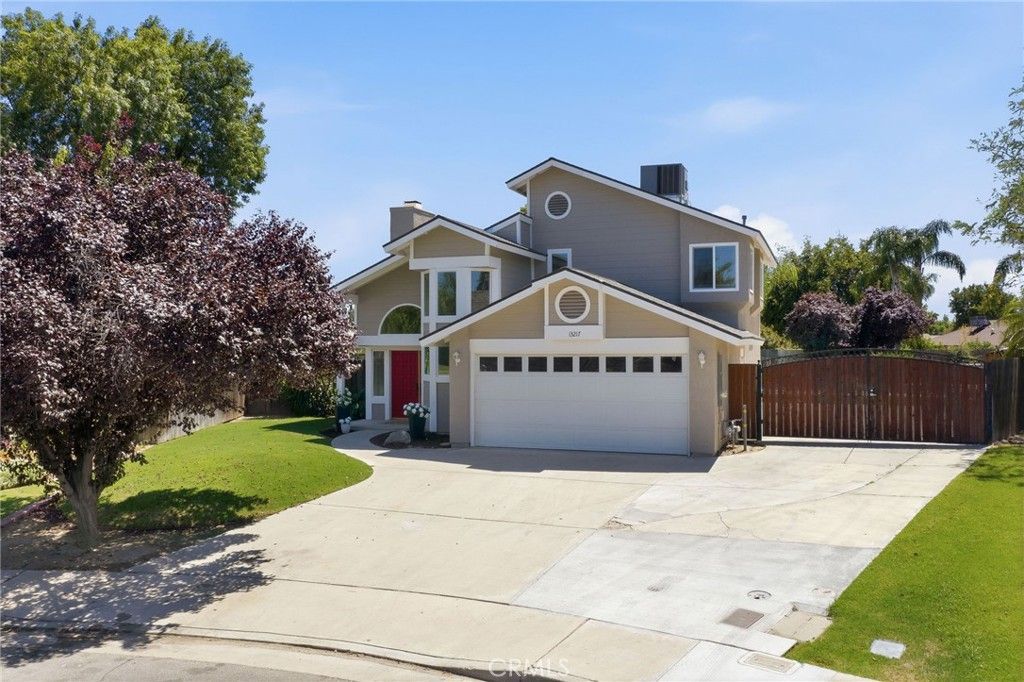
BEDS3
BATHS2 full
SQUARE FEET1,716
MLS#SR26165565
STATUSActive
PROPERTY TYPEResidential - Single Family
SCHOOLKern Union
Listing Courtesy of:
Coldwell Banker Preferred Realtors
Agency Phone: 661-836-2345
Associate Name: Laurie McCarty

Listing Shown by:
Watson Realty
Associate Name: TEAM T.P.G.
Property Description
Beautiful fully remodeled home with a POOL and RV parking on a cul-de-sac in SW Bakersfield! Situated on a spacious quarter-acre lot, this move-in-ready 3-bedroom + loft, 2-bath home has been extensively updated inside and out. Step inside to all-new flooring, fresh interior paint, new windows and blinds, and freshly painted cabinetry throughout. The beautifully updated kitchen features new quartz countertops, a stylish new backsplash, and refreshed cabinetry, creating a bright and inviting space for everyday living and entertaining. The primary suite offers a fully remodeled bathroom with beautiful modern finishes, while the versatile loft provides additional space for a home office, playroom, or second living area. Outside, fresh exterior paint adds to the home's curb appeal, while the expansive backyard is ready for year-round enjoyment with a large in-ground swimming pool, above-ground spa, mature outdoor space, and plenty of room to entertain. RV parking adds even more flexibility to this impressive SW Bakersfield property. With a cul-de-sac location, extensive upgrades, quarter-acre lot, pool, spa, and RV parking, this home brings together some of the most sought-after features in SW Bakersfield!
Property Features
Property Type: Residential - Single Family
Cooling: CentralAir
Garage: 2 car attached
Heating: Central
Lot Size: 0.24 Acres
Roof Type: Tile
Stories: 2.0
Year Built: 1988
Amenities
SeparateFormalDiningRoom
Loft
MainLevelPrimary
WalkInClosets
Feature Descriptions
Appliances: Dishwasher, ExhaustFan, Disposal, GasOven, GasRange, GasWaterHeater, Microwave, Refrigerator, RangeHood
Community Features: StreetLights, Suburban, Sidewalks
Days on Site: 1
Exterior: Stucco
Fencing: Wood
Fireplace: LivingRoom
Flooring: Vinyl
Laundry: Inside
Lot: BackYard, CulDeSac, FrontYard, SprinklerSystem
Parcel#: 52211108008
Patio/Porch: Deck, Patio
Pool: InGround, Private
Sewer: PublicSewer
Spa: AboveGround, Private
Spa: Yes
Special View Info: Neighborhood
Swimming Pool: Yes
Units: 1
Water: Public
Window: DoublePaneWindows
Local Schools
School District: Kern Union
Listed By / Shown By
Listed By
Agency Name: Coldwell Banker Preferred Realtors
Agent Name: Laurie McCarty
Agency Phone: 661-836-2345

Shown By
Agent Name: TEAM T.P.G.
Agent Phone:
Agency Title: Watson Realty
Estimate Your Payment
Estimated Payment
$ 1,132.50 per month $1,001.28 Principal & Interest $0.00 Property Tax (data not provided by mls) $131.22 Homeowner's Insurance
13217 Seann Court | MLS# SR26165565
This single family home located at 13217 Seann Court, Bakersfield, CA 93314 is currently listed for sale with an asking price of $449,900. This property was built in 1988 and has 3 bedrooms and 2 full baths with 1716 sq. ft. Seann Court is located within the Kern Union school district. Search Bakersfield real estate on t-p-g.cce-escrow.com today.