
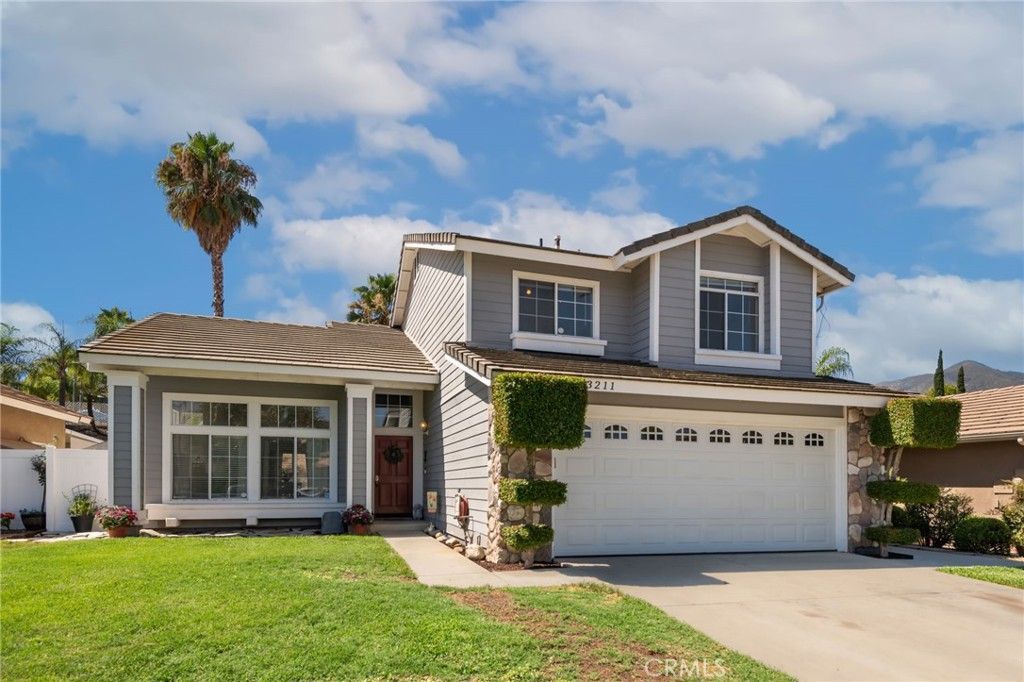
BEDS3
BATHS2 full 1 partial
SQUARE FEET1,592
MLS#SW26166557
STATUSActive
PROPERTY TYPEResidential - Single Family
SUBDIVISIONHorsethief Canyon
SCHOOLLake Elsinore Unified
Listing Courtesy of:
Redfin Corporation
Agency Phone: 951-472-2842
Associate Name: Ana Dittamo

Listing Shown by:
Watson Realty
Associate Name: TEAM T.P.G.
Property Description
Welcome to this charming two-story home in the highly desirable Horse Thief Canyon community of Corona, featuring an attached two-car garage, an open floor plan, and abundant natural light throughout. The inviting entry leads to the dining area, conveniently located just off the kitchen. The open-concept kitchen overlooks the spacious living room and offers pull-up bar seating, ample crisp white cabinetry, stainless steel appliances, and plenty of counter space for everyday living and entertaining. The living room is warm and inviting, complete with a cozy fireplace. A separate laundry room adds convenience to the home's functional layout. The spacious primary suite features an en-suite bathroom, creating a private retreat. Exit outside to a backyard ready for your personal touch, offering endless possibilities to create your ideal outdoor space. Residents of Horse Thief Canyon enjoy exceptional resort-style amenities, including a community pool, spa, parks, dog park, and more. This home offers the perfect combination of comfort, convenience, and an outstanding community lifestyle.
Property Features
Property Type: Residential - Single Family
Cooling: CentralAir
Garage: 2 car attached
Heating: Central, Fireplaces
Lot Size: 0.17 Acres
Roof Type: Shingle, Stone
Stories: 2.0
Year Built: 1994
Amenities
CeilingFans
GraniteCounters
HighCeilings
Unfurnished
WiredForData
AllBedroomsUp
EntranceFoyer
Loft
Feature Descriptions
Appliances: Dishwasher, GasCooktop, GasOven, GasRange, GasWaterHeater, HighEfficiencyWaterHeater, IceMaker, Microwave, Refrigerator, SelfCleaningOven, VentedExhaustFan, WaterToRefrigerator, WaterHeater
Association Amenities: Clubhouse, DogPark, FitnessCenter, MaintenanceGrounds, JoggingPath, MeetingRoom, MeetingBanquetPartyRoom, OutdoorCookingArea, Barbecue, PicnicArea, Playground, Pickleball, Pool, PetsAllowed, SpaHotTub, Security, TennisCourts
Community Features: DogPark, Mountainous, Park, StormDrains, StreetLights, Sidewalks
Exclusions: Specific Plants
Exterior: CopperPlumbing
Fencing: SplitRail, Vinyl, Wood
Fireplace: FamilyRoom
Flooring: Carpet, Vinyl, Wood
Furnished: Yes
HOA Fee: 120/ Monthly
Laundry: WasherHookup, ElectricDryerHookup, GasDryerHookup, Inside, LaundryRoom
Lot: ZeroToOneUnitAcre, BackYard
Parcel#: 393170013
Parking: Concrete, DirectAccess, Driveway, DrivewayUpSlopeFromStreet, GarageFacesFront, Garage, GarageDoorOpener, Paved
Parking Notes: Concrete, DirectAccess, Driveway, DrivewayUpSlopeFrom
Pool: Fenced, Filtered, InGround, Association
Sewer: PublicSewer
Spa: Association
Spa: Yes
Special View Info: Hills, Mountains, Neighborhood
Units: 1
Water: Public
Local Schools
School District: Lake Elsinore Unified
Listed By / Shown By
Listed By
Agency Name: Redfin Corporation
Agent Name: Ana Dittamo
Agency Phone: 951-472-2842

Shown By
Agent Name: TEAM T.P.G.
Agent Phone:
Agency Title: Watson Realty
Estimate Your Payment
Estimated Payment
$ 1,636.20 per month $1,446.62 Principal & Interest $0.00 Property Tax (data not provided by mls) $189.58 Homeowner's Insurance
13211 Prairestone Drive | MLS# SW26166557
This single family home located at 13211 Prairestone Drive, Corona, CA 92883 is currently listed for sale with an asking price of $650,000. This property was built in 1994 and has 3 bedrooms and 2 full and 1 partial baths with 1592 sq. ft. Prairestone Drive is located in the Horsethief Canyon subdivision within the Lake Elsinore Unified school district. Search Horsethief Canyon real estate on t-p-g.cce-escrow.com today.