
BEDS5
BATHS4 full 1 partial
SQUARE FEET3,878
MLS#41142909
STATUSActive
PROPERTY TYPEResidential - Single Family
SUBDIVISIONRUDGEAR HILLS
Listing Courtesy of:
Coldwell Banker
Agency Phone: 925-837-4100
Associate Name: Ken Doroodian

Listing Shown by:
Watson Realty
Associate Name: TEAM T.P.G.
Property Description
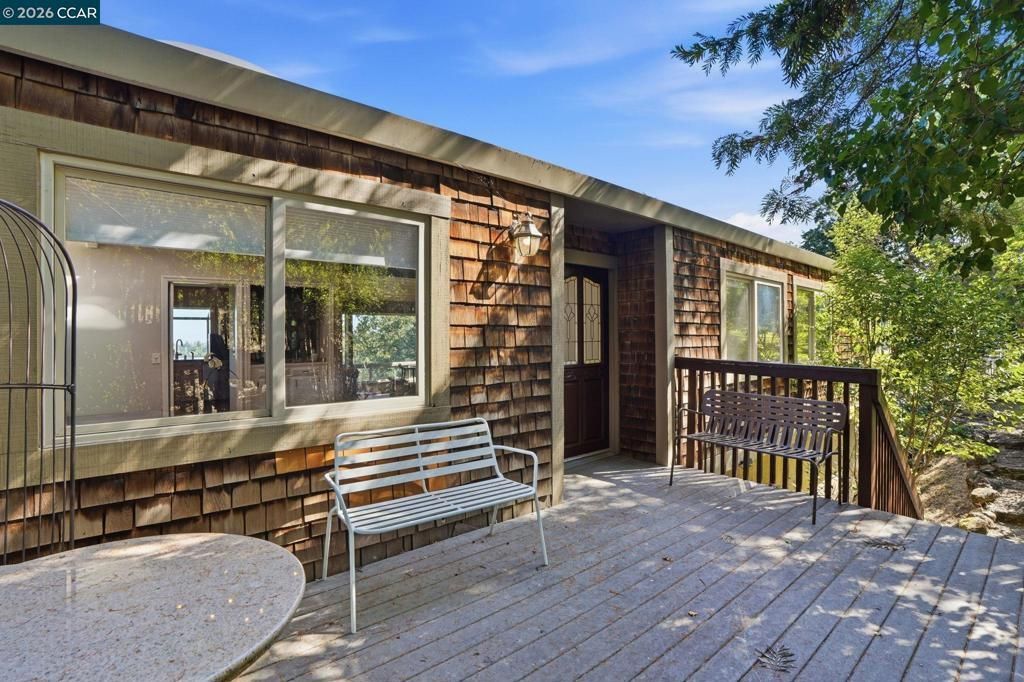
Panoramic views & a prime location bordering Alamo! Situated on a quiet tree-lined street, this light-filled home offers a functional layout designed for both comfortable everyday living and effortless entertaining. Enjoy a seamless connection to outdoor spaces ideal for relaxing, gathering with friends, and embracing the California lifestyle. The home features well-appointed bedrooms, updated finishes, and a private in-law quarters with a separate entrance and separate kitchen?perfect for extended family, adult children, guest accommodations, or potential rental income. Whether hosting friends, working from home, or enjoying quiet evenings, this home offers the flexibility today's buyers are seeking. Ideally located near parks, trails, top-rated award-winning schools, shopping, dining, Broadway Plaza, Downtown Walnut Creek, BART, and the Hwy 24/680 corridor, this property blends everyday convenience with neighborhood charm. Must see! Views: Downtown
Property Features
Property Type: Residential - Single Family
Cooling: Central Air
Garage: 2 car attached
Heating: See Remarks
Lot Size: 0.58 Acres
Roof Type: Shingle
Year Built: 1976
Amenities
Utility Room
Feature Descriptions
Appliances: Dryer, Washer
Days on Site: 5
Exterior: Wood Siding
Fireplace: Family Room, Gas Starter, Living Room
Flooring: Carpet, Laminate, Tile, Wood
Lot: Sloped Down, Front Yard, Yard
Parcel#: 1870200357
Parking: Garage
Parking Notes: Garage
Patio/Porch: Deck
Special View Info: Panoramic
Window: Bay Window(s)
Listed By / Shown By
Listed By
Agency Name: Coldwell Banker
Agent Name: Ken Doroodian
Agency Phone: 925-837-4100

Shown By
Agent Name: TEAM T.P.G.
Agent Phone:
Agency Title: Watson Realty
Estimate Your Payment
Estimated Payment
$ 5,009.29 per month $4,428.88 Principal & Interest $0.00 Property Tax (data not provided by mls) $580.42 Homeowner's Insurance
132 Rudgear Dr | MLS# 41142909
This single family home located at 132 Rudgear Dr, Walnut Creek, CA 94596 is currently listed for sale with an asking price of $1,990,000. This property was built in 1976 and has 5 bedrooms and 4 full and 1 partial baths with 3878 sq. ft. Rudgear Dr is located in the RUDGEAR HILLS subdivision. Search RUDGEAR HILLS real estate on t-p-g.cce-escrow.com today.