
BEDS4
BATHS4 full 2 partial
SQUARE FEET3,965
MLS#41151792
STATUSActive
PROPERTY TYPEResidential - Single Family
SUBDIVISIONSTONEBRAE COUNTRY CLUB
SCHOOLHayward
Listing Courtesy of:
JK Brokers
Agency Phone: 510-512-6099
Associate Name: Jagrup Judge

Listing Shown by:
Watson Realty
Associate Name: TEAM T.P.G.
Property Description
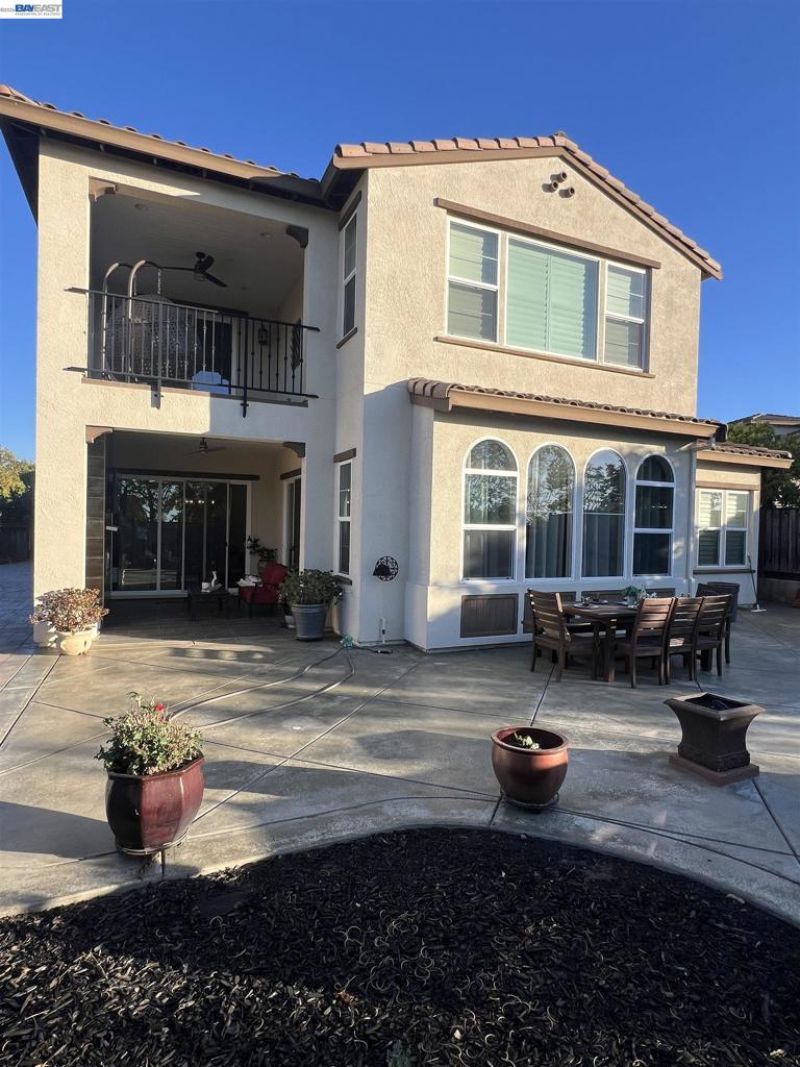
Located in secluded Stonebrae County Club, gated community with 24 hours security guard on gate, this beautiful, well maintained house, 4 bedroom, 4.5 bathroom is loaded with amenities. One bedroom, with full bathroom on the first floor, with walk-in closet and separate den behind the family room and one other full bathroom in hallway. Other office/study area downstairs. Washer Dryer in Laundry room will stay in AS IS condition. Kitchen equipped with builtin Refrigerator. Shelves in Pantry. Big Island. Separate dinning area Enjoy the partial sunset view from the window of primary upstairs suite. Built in barbecue in a nice big paved backyard. California room has fireplace and ceiling fan. PAID SOLAR SYSTEM. Huge living/family rooms with cozy fire place. 2 car attached garage and other one car garage attached with access from outside.
Property Features
Property Type: Residential - Single Family
Cooling: CentralAir
Garage: 3 car attached
Heating: ForcedAir, Solar
Home Style: Contemporary
Lot Size: 0.21 Acres
Roof Type: Tile
Stories: 2.0
Year Built: 2018
Amenities
EatInKitchen
Feature Descriptions
Appliances: Dryer, Washer
Association Amenities: Playground, Security
Days on Site: 11
Exterior: Stucco
Fireplace: FamilyRoom, GasStarter
Flooring: Carpet, Tile
HOA Fee: 220/ Monthly
Lot: BackYard, CornerLot, CulDeSac, FrontYard, Garden, SprinklersInFront, Yard
Parcel#: 85A644167
Parking: Covered, Garage, GarageDoorOpener
Parking Notes: Covered, Garage, GarageDoorOpener
Special View Info: Hills, TreesWoods
Local Schools
School District: Hayward
Listed By / Shown By
Listed By
Agency Name: JK Brokers
Agent Name: Jagrup Judge
Agency Phone: 510-512-6099

Shown By
Agent Name: TEAM T.P.G.
Agent Phone:
Agency Title: Watson Realty
Estimate Your Payment
Estimated Payment
$ 6,164.70 per month $5,450.41 Principal & Interest $0.00 Property Tax (data not provided by mls) $714.29 Homeowner's Insurance
132 Dunfirth Ct | MLS# 41151792
This single family home located at 132 Dunfirth Ct, Hayward, CA 94542 is currently listed for sale with an asking price of $2,449,000. This property was built in 2018 and has 4 bedrooms and 4 full and 2 partial baths with 3965 sq. ft. Dunfirth Ct is located in the STONEBRAE COUNTRY CLUB subdivision within the Hayward school district. Search STONEBRAE COUNTRY CLUB real estate on t-p-g.cce-escrow.com today.