
BEDS3
BATHS2 full
SQUARE FEET2,250
MLS#260018619SD
STATUSActive
PROPERTY TYPEResidential - Single Family
SUBDIVISIONAlpine
Listing Courtesy of:
Century 21 Affiliated
Associate Name: Jared Otjens

Listing Shown by:
Watson Realty
Associate Name: TEAM T.P.G.
Property Description
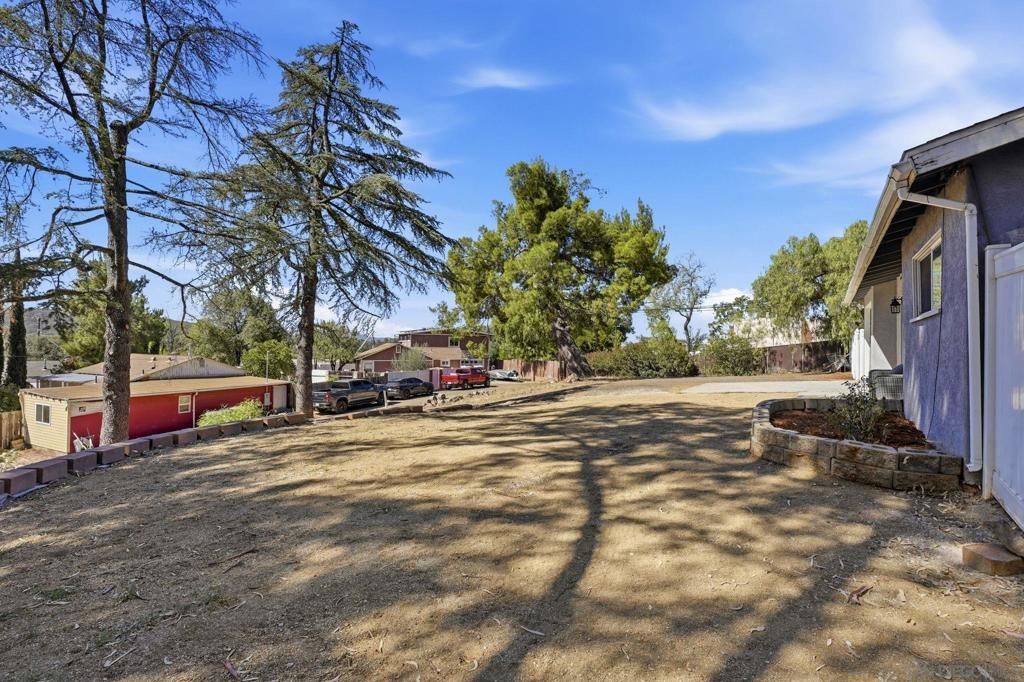
Welcome to your Alpine retreat! This 3 bed, 2 bath home plus an office is set on large .65 acre lot at the end of a cul-de-sac, and offers approximately 2,250 square feet of comfortable living space designed for entertaining, relaxing, and enjoying the Southern California lifestyle. Inside, the open-concept floor plan features a remodeled kitchen that flows seamlessly into the main living areas, creating an inviting space for gatherings and everyday living. The spacious primary suite serves as a private retreat with French doors providing direct access to the backyard. Outside, enjoy a sparkling pool a newly installed hot tub spa, updated landscaping, and expansive grounds with plenty of space to entertain or unwind. RV parking and a roundabout driveway with ample guest parking add practicality to the property. Recent improvements include solar, a replaced main water line, updated bathrooms, and newer appliances including the refrigerator, washer, and dryer. NO HOA!!
Property Features
Property Type: Residential - Single Family
Cooling: CentralAir
Garage: 1 car attached
Heating: ForcedAir, Propane
Lot Size: 0.65 Acres
Roof Type: Composition
Stories: 1.0
Year Built: 1957
Amenities
BedroomOnMainLevel
WalkInClosets
Feature Descriptions
Appliances: Dishwasher, PropaneRange, PropaneCooking, Refrigerator
Days on Site: 2
Exterior: Stucco
Fencing: Partial
Fireplace: LivingRoom
Laundry: ElectricDryerHookup, InGarage, PropaneDryerHookup
Parcel#: 4040601200
Parking: Driveway
Parking Notes: Driveway
Pool: Heated, InGround
Spa: AboveGround
Spa: Yes
Special View Info: Mountains
Listed By / Shown By
Listed By
Agency Name: Century 21 Affiliated
Agent Name: Jared Otjens

Shown By
Agent Name: TEAM T.P.G.
Agent Phone:
Agency Title: Watson Realty
Estimate Your Payment
Estimated Payment
$ 2,202.58 per month $1,947.37 Principal & Interest $0.00 Property Tax (data not provided by mls) $255.21 Homeowner's Insurance
1315 Hillcrest Dr | MLS# 260018619SD
This single family home located at 1315 Hillcrest Dr, Alpine, CA 91901 is currently listed for sale with an asking price of $875,000. This property was built in 1957 and has 3 bedrooms and 2 full baths with 2250 sq. ft. Hillcrest Dr is located in the Alpine subdivision. Search Alpine real estate on t-p-g.cce-escrow.com today.