
BEDS3
BATHS2 full 1 partial
SQUARE FEET1,533
MLS#OC26166437
STATUSActive
PROPERTY TYPEResidential - Townhouse
SCHOOLOntario-Montclair
Listing Courtesy of:
The New Home Company
Agency Phone: 949-382-7800
Associate Name: Casey Fry

Listing Shown by:
Watson Realty
Associate Name: TEAM T.P.G.
Property Description
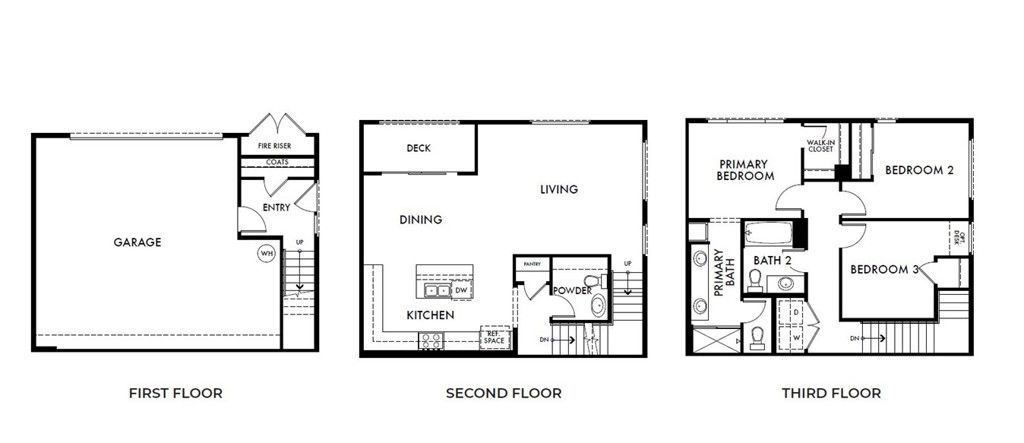
NO MELLO ROOS (low tax rate) for this NEWLY AVAILABLE FLOORPLAN (great starter/downsize home and affordability play (why rent?)) in North Ontario with prime end/corner location adjacent to community greenspace and guest parking. Home highlights include covered second-level deck, fenced front courtyard, wide two car side x side garage and open concept living at second floor. Once upstairs find a sizeable Primary Suite opposite secondary Beds + Bath, as well as laundry closet with GE stacked washer/dryer. Designer-curated finishes included, such as Quartz counters, LVP flooring, white cabinetry, surface mount ceiling lighting. Visit Canopy, a smaller new home enclave with an off-the-beaten-path location close to I10, 210 and I15 corridors, ONT Field and ONT INT airport, Toyota Arena, Victoria Gardens, and many other shopping/dining/entertainment options. For those not quite ready to move in quickly, ESTIMATED SEPT MOVE IN! Builder incentives available.
Property Features
Property Type: Residential - Townhouse
Cooling: CentralAir
Garage: 2 car attached
Home Style: Modern
Roof Type: Tile
Stories: 3.0
Year Built: 2026
Amenities
Balcony
EatInKitchen
Pantry
QuartzCounters
RecessedLighting
Tandem
Unfurnished
AllBedroomsUp
Feature Descriptions
Appliances: Dishwasher, ElectricCooktop, ElectricOven, Freezer, Disposal, Microwave, Refrigerator, Dryer, Washer
Association Amenities: MaintenanceGrounds, Insurance, Management, OutdoorCookingArea, PicnicArea, PetsAllowed
Community Features: Curbs, Gutters, Park, StormDrains, StreetLights
Days on Site: 2
Door Features: SlidingDoors
Exterior: Stucco
Fireplace: None
Flooring: Carpet, Vinyl
Furnished: Yes
HOA Fee: 321/ Monthly
Laundry: ElectricDryerHookup, Inside, UpperLevel
Lot: Level, StreetLevel
Parking: DirectAccess, Garage, NoDriveway, GarageFacesRear, SideBySide
Parking Notes: DirectAccess, Garage, NoDriveway, GarageFacesRear, Sid
Patio/Porch: Deck
Security: SmokeDetectors
Sewer: PublicSewer
Spa: None
Units: 1
Utilities: CableAvailable, ElectricityConnected, NaturalGasNotAvailable, PhoneAvailable, SewerConnected, WaterConnected
Water: Public
Window: LowEmissivityWindows, Screens
Local Schools
School District: Ontario-Montclair
Listed By / Shown By
Listed By
Agency Name: The New Home Company
Agent Name: Casey Fry
Agency Phone: 949-382-7800

Shown By
Agent Name: TEAM T.P.G.
Agent Phone:
Agency Title: Watson Realty
Estimate Your Payment
Estimated Payment
$ 1,412.14 per month $1,248.52 Principal & Interest $0.00 Property Tax (data not provided by mls) $163.62 Homeowner's Insurance
1314 W North Pinecrest Paseo | MLS# OC26166437
This townhouse located at 1314 W North Pinecrest Paseo, Ontario, CA 91762 is currently listed for sale with an asking price of $560,990. This property was built in 2026 and has 3 bedrooms and 2 full and 1 partial baths with 1533 sq. ft. W North Pinecrest Paseo is located within the Ontario-Montclair school district. Search Ontario real estate on t-p-g.cce-escrow.com today.