
BEDS4
BATHS3 full 1 partial
SQUARE FEET1,757
MLS#260025741SD
STATUSActive
PROPERTY TYPEResidential - Townhouse
SUBDIVISIONCarmel Valley
Listing Courtesy of:
Frontline Funding
Agency Phone: 858-367-9889
Associate Name: Michelle Ye

Listing Shown by:
Watson Realty
Associate Name: TEAM T.P.G.
Property Description
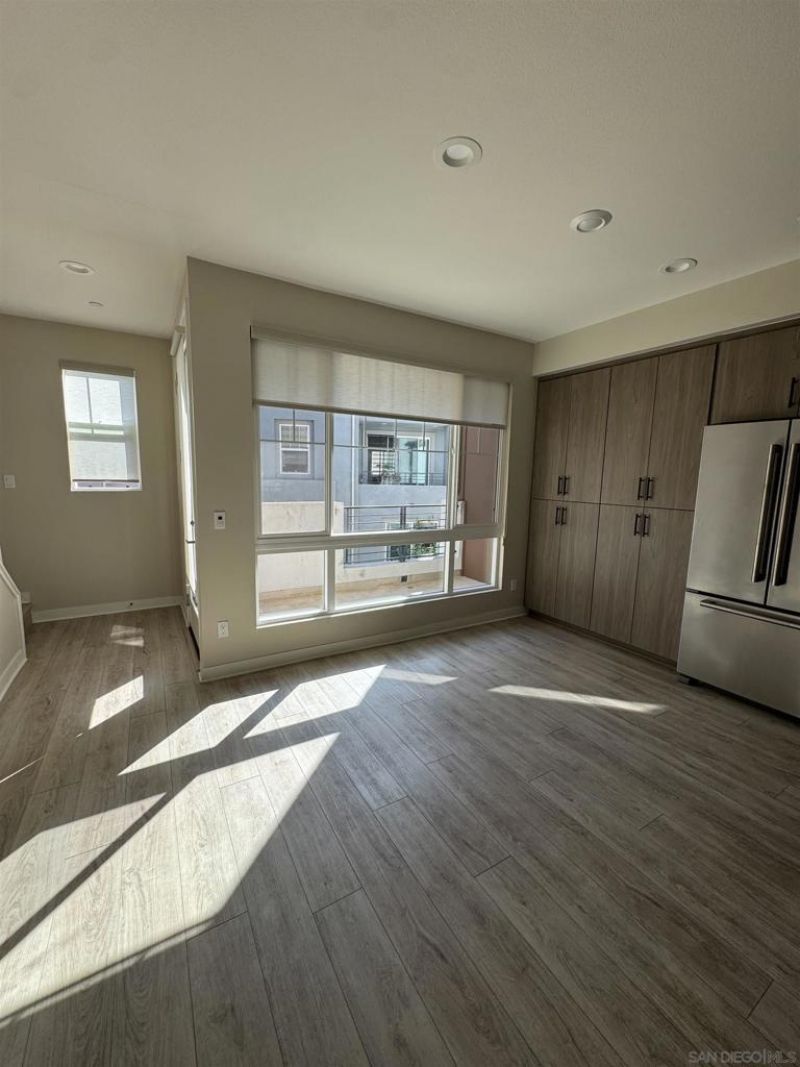
A Great opportunity to own a bright, 2024-built contemporary tri-level townhome in the heart of Pacific Highlands Ranch! Featuring 4 bedrooms and 3.5 bathrooms, this thoughtfully designed floor plan includes a first-floor en-suite bedroom ideal for a home office or overnight guests. The second-floor common living area serves as the heart of the home, featuring an open-concept layout complemented by a natural earth-tone palette, an expansive center island, sleek flat-panel cabinetry, and energy-efficient stainless steel appliances. Fully paid-off solar panels add energy-saving value and convenience. Enjoy an unbeatable walkable lifestyle with access to top-rated San Dieguito Middle and High Schools, parks, a community recreation center, and an array of shopping, dining, and everyday conveniences, including Trader Joe's, Starbucks, and Crunch Fitness. Convenient access to Highways 56, 5, and 805 makes commuting easy, while the beautiful beaches of Del Mar and Torrey Pines are just a short drive away.
Property Features
Property Type: Residential - Townhouse
Cooling: Central Air
Garage: 2 car attached
Heating: Electric, Forced Air
Roof Type: Composition
Stories: 3.0
Year Built: 2024
Feature Descriptions
Appliances: Dishwasher, Free-Standing Range, Disposal, Microwave, Refrigerator, Vented Exhaust Fan
Association Amenities: Maintenance Grounds, Pool
Community Features: Pool
Days on Site: 4
Exterior: Stucco
Fencing: None
Flooring: Carpet, Laminate
HOA Fee: 281/ Monthly
Laundry: Electric Dryer Hookup, Gas Dryer Hookup
Parcel#: 3050106154
Parking: Guest
Parking Notes: Guest
Pool: Community, Association
Swimming Pool: Yes
Listed By / Shown By
Listed By
Agency Name: Frontline Funding
Agent Name: Michelle Ye
Agency Phone: 858-367-9889

Shown By
Agent Name: TEAM T.P.G.
Agent Phone: (661) 327-5161
Agency Title: Watson Realty
Estimate Your Payment
Estimated Payment
$ 3,997.37 per month $3,534.20 Principal & Interest $0.00 Property Tax (data not provided by mls) $463.17 Homeowner's Insurance
13122 Lumen Way | MLS# 260025741SD
This townhouse located at 13122 Lumen Way, San Diego, CA 92130 is currently listed for sale with an asking price of $1,588,000. This property was built in 2024 and has 4 bedrooms and 3 full and 1 partial baths with 1757 sq. ft. Lumen Way is located in the Carmel Valley subdivision. Search Carmel Valley real estate on t-p-g.cce-escrow.com today.