
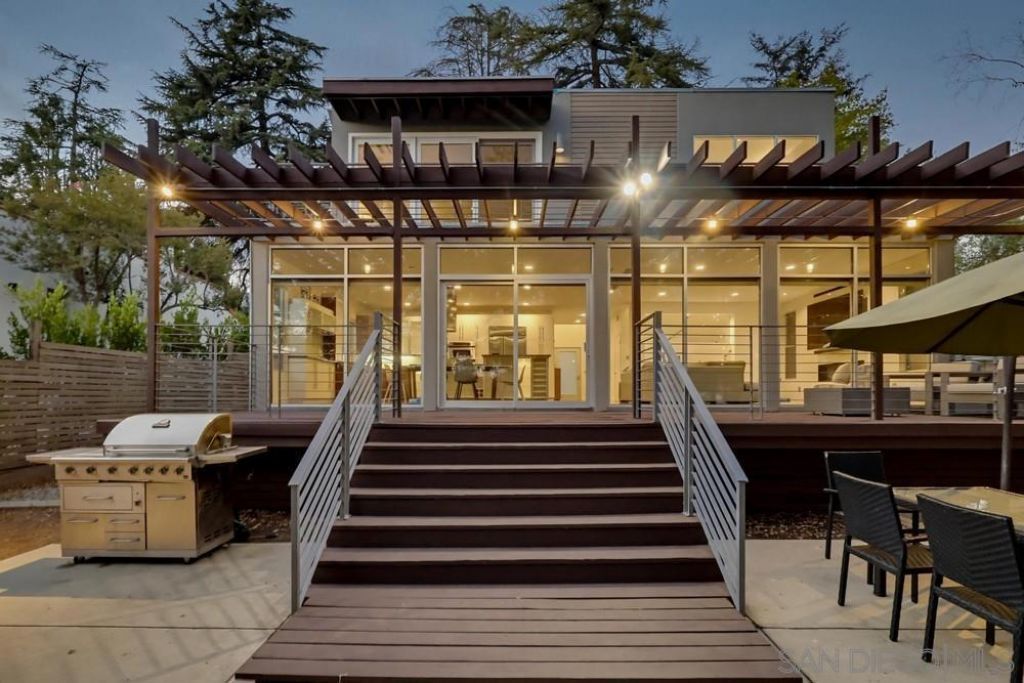
BEDS4
BATHS3 full
SQUARE FEET2,260
MLS#260017270SD
STATUSActive
PROPERTY TYPEResidential - Single Family
SUBDIVISIONOut Of Area
Listing Courtesy of:
Sill Realty Group
Agency Phone: 619-890-9201
Associate Name: Hunter Sill

Listing Shown by:
Watson Realty
Associate Name: TEAM T.P.G.
Property Description
Welcome to 1306 Salisbury Road, a beautifully updated home in the heart of La Cañada Flintridge. Featuring 4 bedrooms and 3 remodeled bathrooms with charming Spanish tile, this home blends modern comfort with timeless style. The bright, open floor plan is designed for everyday living, with a spacious kitchen and family room that flow seamlessly to a deck and grassy backyard?perfect for entertaining, relaxing, or family gatherings. The primary suite offers a private retreat with dual walk-in closets, while the flexible layout includes both upstairs and downstairs bedrooms, ideal for guests, a home office, or multigenerational living. One of this home's most desirable features is its premier location directly across the street from highly acclaimed La Cañada Elementary School, consistently ranked among the top public elementary schools in California. Enjoy the convenience of being just a short walk to school, making morning routines effortless while providing access to one of the state's most sought-after school districts. With nearby parks, shopping, dining, and easy commuter access, this turnkey home offers an exceptional combination of location, lifestyle, and outstanding educational opportunities.
Property Features
Property Type: Residential - Single Family
Cooling: Central Air
Garage: 2
Heating: Forced Air, Fireplace(s), Natural Gas
Home Style: Contemporary
Roof Type: Flat
Stories: 2.0
Year Built: 2006
Amenities
Walk-In Closet(s)
Feature Descriptions
Appliances: Gas Cooking, Gas Oven, Microwave, Range Hood
Days on Site: 15
Exterior: Cement Siding, Concrete, Wood Siding
Fencing: Wood
Fireplace: Living Room
Laundry: Gas Dryer Hookup, In Garage, Laundry Room
Parcel#: 5812007030
Parking: Driveway, Garage
Parking Notes: Driveway, Garage
Sewer: Sewer On Bond
Listed By / Shown By
Listed By
Agency Name: Sill Realty Group
Agent Name: Hunter Sill
Agency Phone: 619-890-9201

Shown By
Agent Name: TEAM T.P.G.
Agent Phone:
Agency Title: Watson Realty
Estimate Your Payment
Estimated Payment
$ 6,532.22 per month $5,775.35 Principal & Interest $0.00 Property Tax (data not provided by mls) $756.88 Homeowner's Insurance
1306 Salisbury Rd | MLS# 260017270SD
This single family home located at 1306 Salisbury Rd, La Canada Flintridge, CA 91012 is currently listed for sale with an asking price of $2,595,000. This property was built in 2006 and has 4 bedrooms and 3 full baths with 2260 sq. ft. Salisbury Rd is located in the Out Of Area subdivision. Search Out Of Area real estate on t-p-g.cce-escrow.com today.