
BEDS4
BATHS4 full 1 partial
SQUARE FEET4,030
MLS#CV26160551
STATUSActive
PROPERTY TYPEResidential - Single Family
SCHOOLChaffey Joint Union High
Listing Courtesy of:
Vista Sotheby's International
Agency Phone: 909-624-1617
Associate Name: Geoffrey Hamill

Listing Shown by:
Watson Realty
Associate Name: TEAM T.P.G.
Property Description
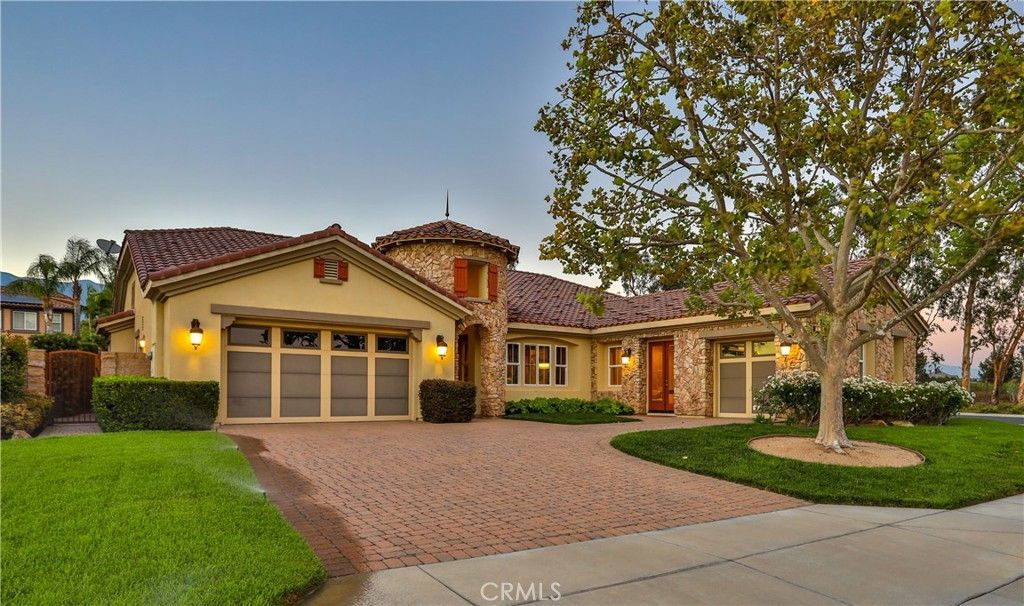
TUSCAN-INSPIRED SINGLE-STORY LUXURY ESTATE IN THE VILLAS OF MONTE SAN SAVINO. Set behind the gates of The Villas of Monte San Savino, one of Rancho Cucamongas most distinguished private luxury enclaves, this exceptional single-story, Tuscan-inspired residence offers ~4,000 sqft of refined living on an expansive ~16,000 sqft lot. Four spacious bedrooms, each with their own en-suite bath, provide exceptional comfort and privacy, while richly finished architectural wood columns, premium hardwood and Italian tile flooring, custom wired sound, and two fireplaces contribute warmth, architectural character, and timeless sophistication. The beautifully appointed kitchen features custom cabinetry, premium granite surfaces, Wolf appliances, an expansive center island, a separate butlers pantry, and a walk-in pantry, creating an exceptional setting for everyday living and entertaining. The primary suite is a private retreat, complete with an exceptionally spacious walk-in wardrobe and a luxurious bath featuring an expansive enclosed walk-in shower finished in granite and stone, along with a separate jetted soaking tub. A two-car attached garage provides ample parking and storage, while an additional attached one-car garage is currently utilized as a private workshop, offering valuable flexibility for hobbies, projects, or additional vehicle space. Beyond the interiors, brick-paver driveways, walkways, and patios complement extensive gardens and a charming orchard setting, while the private backyard unfolds as a resort-inspired retreat with a sparkling pool and spa, automatic pool cover, gas firepit, and inviting spaces for dining and relaxation. Thoughtfully designed for everyday comfort, this extraordinary residence invites its next owner to embrace a lifestyle of privacy, elegance, and effortless California living in one of Rancho Cucamongas most coveted gated communities.
Property Features
Property Type: Residential - Single Family
Cooling: CentralAir
Garage: 3 car attached
Heating: Central, ForcedAir, Fireplaces
Home Style: Mediterranean
Lot Size: 0.37 Acres
Roof Type: SpanishTile
Stories: 1.0
Year Built: 2007
Amenities
BeamedCeilings
BreakfastBar
BuiltInFeatures
BreakfastArea
CofferedCeilings
SeparateFormalDiningRoom
EatInKitchen
GraniteCounters
HighCeilings
OpenFloorplan
Pantry
StoneCounters
RecessedLighting
Storage
WiredForSound
BedroomOnMainLevel
EntranceFoyer
MainLevelPrimary
MultiplePrimarySuites
PrimarySuite
WalkInPantry
Feature Descriptions
Accessibility: NoStairs, AccessibleHallways
Appliances: BuiltInRange, ConvectionOven, DoubleOven, Dishwasher, GasCooktop, Disposal, GasOven, GasRange, IceMaker, Microwave, Refrigerator, RangeHood, SelfCleaningOven, WaterToRefrigerator, WaterHeater
Association Amenities: ControlledAccess, MaintenanceGrounds, Management, Other
Community Features: Biking, Curbs, Foothills, StreetLights, Suburban, Sidewalks, Gated
Days on Site: 2
Door Features: SlidingDoors
Exclusions: N/A
Exterior: Stucco
Fencing: Block, ExcellentCondition
Fireplace: FamilyRoom, Gas, PrimaryBedroom, WoodBurning
Flooring: Stone, Tile, Wood
HOA Fee: 400/ Monthly
Laundry: Inside, LaundryRoom
Lot: BackYard, CornerLot, FrontYard, Garden, Lawn, Landscaped, RectangularLot, Rocks, SprinklerSystem, StreetLevel, Yard
Parcel#: 0227682130000
Parking: Concrete, DoorMulti, DirectAccess, DrivewayLevel, Driveway, GarageFacesFront, Garage, GarageDoorOpener, OnSite, Paved, Private
Parking Notes: Concrete, DoorMulti, DirectAccess, DrivewayLevel, Driv
Patio/Porch: Concrete, Open, Patio
Pool: InGround, Private, SaltWater
Security: Prewired, CarbonMonoxideDetectors, GatedCommunity, KeyCardEntry, SmokeDetectors
Sewer: PublicSewer
Spa: Heated, InGround, Private
Spa: Yes
Special View Info: Mountains, Neighborhood
Swimming Pool: Yes
Units: 1
Utilities: CableAvailable, CableConnected, ElectricityAvailable, ElectricityConnected, NaturalGasAvailable, NaturalGasConnected, PhoneAvailable, SewerAvailable, SewerConnected, WaterAvailable, WaterConnected
Water: Public
Window: CustomCoverings, DoublePaneWindows, Drapes
Local Schools
High School: Etiwanda
Middle School: Etiwanda
Elementary School: Grapeland
School District: Chaffey Joint Union High
Listed By / Shown By
Listed By
Agency Name: Vista Sotheby's International
Agent Name: Geoffrey Hamill
Agency Phone: 909-624-1617

Shown By
Agent Name: TEAM T.P.G.
Agent Phone:
Agency Title: Watson Realty
Estimate Your Payment
Estimated Payment
$ 4,405.16 per month $3,894.74 Principal & Interest $0.00 Property Tax (data not provided by mls) $510.42 Homeowner's Insurance
13052 Via Tesoro Drive | MLS# CV26160551
This single family home located at 13052 Via Tesoro Drive, Rancho Cucamonga, CA 91739 is currently listed for sale with an asking price of $1,750,000. This property was built in 2007 and has 4 bedrooms and 4 full and 1 partial baths with 4030 sq. ft. Via Tesoro Drive is located within the Chaffey Joint Union High school district. Search Rancho Cucamonga real estate on t-p-g.cce-escrow.com today.