
BEDS4
BATHS2 full
SQUARE FEET3,301
MLS#IG26159988
STATUSActive
PROPERTY TYPEResidential - Single Family
SCHOOLRedlands Unified
Listing Courtesy of:
Realty Masters & Associates
Agency Phone: 951-384-6600
Associate Name: Patrick Campbell

Listing Shown by:
Watson Realty
Associate Name: TEAM T.P.G.
Property Description
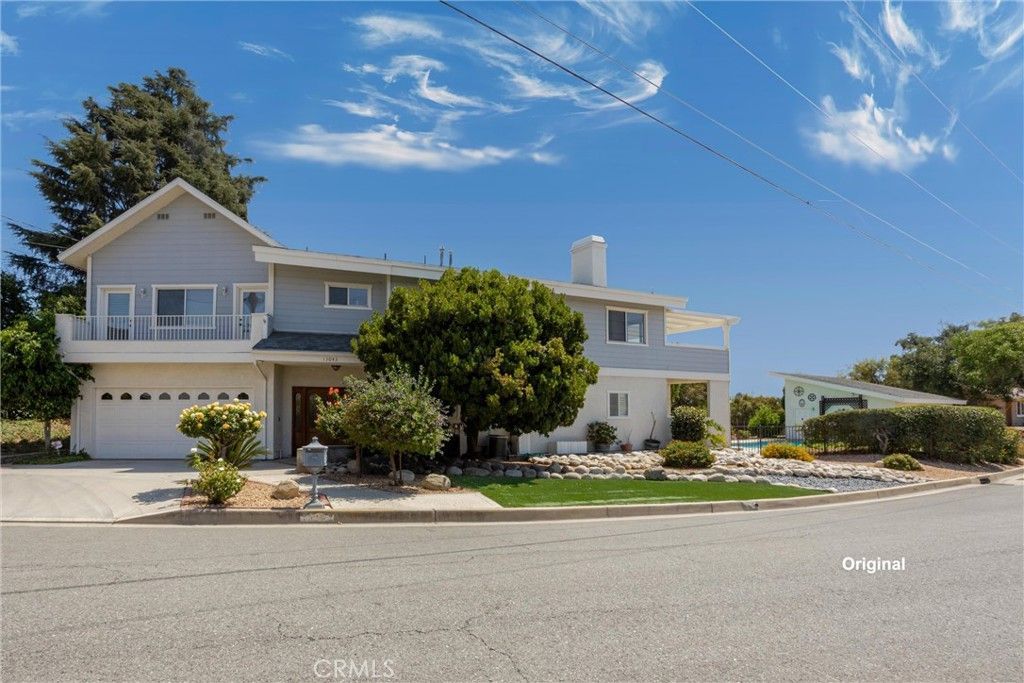
Discover spacious living on nearly one acre in the desirable South Redlands / Country Club Estates area. This custom-built 1993 single-family home offers approximately 3,301 sq ft with 3 bedrooms and 2.5 bathrooms. Inside, youll find an inviting open floor plan that flows seamlessly for both entertaining and everyday living. The thoughtfully designed layout places all bedrooms downstairs for privacy and convenience, while the main living areas are located upstairs ? creating a wonderful sense of separation and openness. A staircase and private elevator provide easy access between levels, making the home ideal for multi-generational families, guests, or accessibility needs. The home features a private pool and spa, panoramic views, and a spacious deck with patio. The generous lot also includes leased solar, RV/trailer parking, a two-car attached garage, and an additional 3-car garage/shop with potential for an ADU or workshop use. Enjoy the established neighborhood feel with convenient access to top-rated schools, parks, and Redlands amenities.
Property Features
Property Type: Residential - Single Family
Cooling: CentralAir
Garage: 5 car attached
Heating: Central
Lot Size: 0.98 Acres
Stories: 2.0
Year Built: 1993
Amenities
BreakfastBar
Balcony
CeilingFans
SeparateFormalDiningRoom
EatInKitchen
Elevator
OpenFloorplan
Pantry
Unfurnished
AllBedroomsDown
BedroomOnMainLevel
WalkInClosets
Feature Descriptions
Appliances: DoubleOven, GasRange
Community Features: Foothills, Golf, Park
Days on Site: 8
Door Features: DoubleDoorEntry
Fencing: ChainLink, WroughtIron
Fireplace: LivingRoom
Flooring: Carpet, Laminate, Tile
Furnished: Yes
Laundry: LaundryRoom
Lot: CulDeSac, LotOver40000Sqft, NearPark
Parcel#: 0300272220000
Parking: DoorMulti, GarageFacesFront, Garage, RvPotential, RvAccessParking
Parking Notes: DoorMulti, GarageFacesFront, Garage, RvPotential, RvAc
Patio/Porch: RearPorch, Deck, Open, Patio, Terrace
Pool: Private
Sewer: SepticTypeUnknown
Spa: Private
Spa: Yes
Special View Info: Canyon, Hills, Mountains, Panoramic
Swimming Pool: Yes
Units: 2
Water: Public
Window: Shutters
Local Schools
School District: Redlands Unified
Listed By / Shown By
Listed By
Agency Name: Realty Masters & Associates
Agent Name: Patrick Campbell
Agency Phone: 951-384-6600

Shown By
Agent Name: TEAM T.P.G.
Agent Phone:
Agency Title: Watson Realty
Estimate Your Payment
Estimated Payment
$ 3,247.23 per month $2,870.98 Principal & Interest $0.00 Property Tax (data not provided by mls) $376.25 Homeowner's Insurance
13043 Burns | MLS# IG26159988
This single family home located at 13043 Burns, Redlands, CA 92373 is currently listed for sale with an asking price of $1,290,000. This property was built in 1993 and has 4 bedrooms and 2 full baths with 3301 sq. ft. Burns is located within the Redlands Unified school district. Search Redlands real estate on t-p-g.cce-escrow.com today.