
BEDS3
BATHS1 full
SQUARE FEET1,488
MLS#PI26158714
STATUSActive
PROPERTY TYPEResidential - Single Family
SCHOOLKern Union
Listing Courtesy of:
Coldwell Banker Preferred Realtors
Agency Phone: 661-836-2345
Associate Name: Greg Holland

Listing Shown by:
Watson Realty
Associate Name: TEAM T.P.G.
Property Description
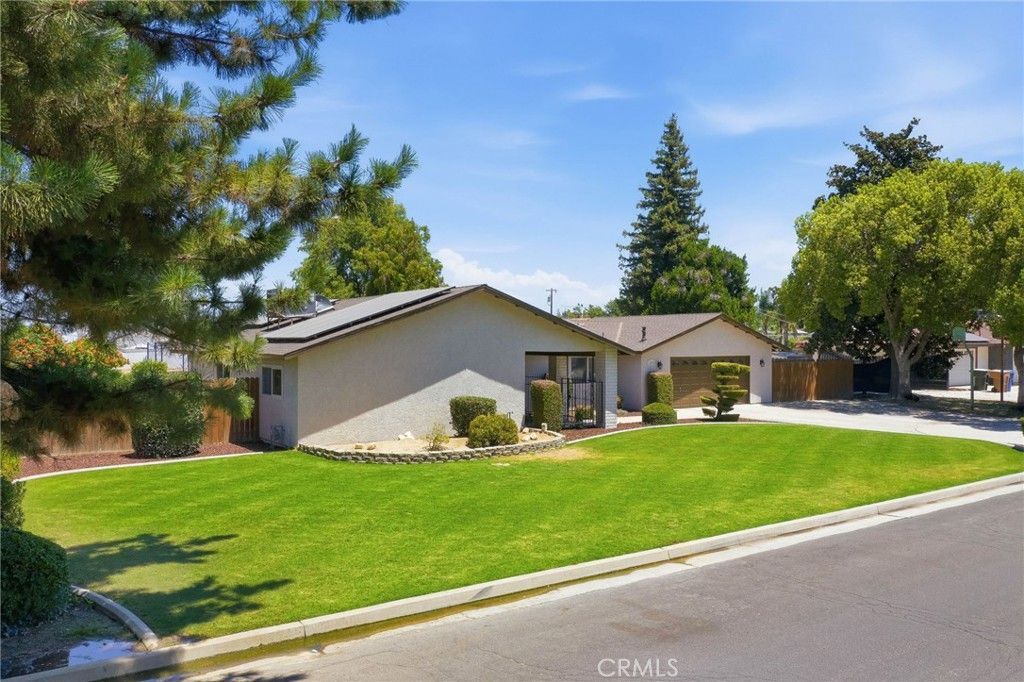
Great opportunity in a prime NW Bakersfield neighborhood! Endless possibilities await on this over 3/4-acre property with plenty of room for 4-H projects, shop buildings, horse corrals or a park like backyard retreat. The seller has thoughtfully opened up the floor plan to create a spacious great room and dining area with tile flooring and a cozy gas fireplace, perfect for entertaining. The stunning remodeled kitchen features a center island, custom cabinetry, upgraded lighting, high end appliances, and a large walk-in pantry. Step outside to enjoy the beautifully remodeled salt water pool with quartz finish. Seller has invested thousands in major improvements which include a replaced roof, replaced HVAC, paid for solar system, 200 amp electrical panel, tankless water heater, a complete re paint of the exterior and much more. Walk to lunch and dinner at the nearby Artisan Square shopping center and you are just a couple of minutes to the Westside Parkway for easy access to downtown.
Property Features
Property Type: Residential - Single Family
Cooling: CentralAir
Garage: 2 car attached
Heating: Central, ForcedAir
Lot Size: 0.80 Acres
Stories: 1.0
Year Built: 1977
Amenities
SeparateFormalDiningRoom
Feature Descriptions
Appliances: Dishwasher, ElectricOven, Disposal, GasRange, Microwave, TanklessWaterHeater
Community Features: Curbs, Suburban
Days on Site: 2
Exclusions: Seller reserves all sheer curtains through out home
Fireplace: DiningRoom, Gas
Flooring: Carpet, Tile
Laundry: InGarage
Lot: HorseProperty, SprinklersInFront, SprinklerSystem, StreetLevel
Parcel#: 40905108005
Parking: Concrete, DoorMulti, DirectAccess, DrivewayLevel, Driveway, GarageFacesFront, Garage, RvAccessParking
Parking Notes: Concrete, DoorMulti, DirectAccess, DrivewayLevel, Driv
Pool: InGround, Private, SaltWater
Sewer: None, SepticTypeUnknown
Swimming Pool: Yes
Units: 1
Utilities: ElectricityConnected, NaturalGasConnected, WaterConnected, SewerNotAvailable
Local Schools
School District: Kern Union
Listed By / Shown By
Listed By
Agency Name: Coldwell Banker Preferred Realtors
Agent Name: Greg Holland
Agency Phone: 661-836-2345

Shown By
Agent Name: TEAM T.P.G.
Agent Phone:
Agency Title: Watson Realty
Estimate Your Payment
Estimated Payment
$ 1,497.75 per month $1,324.21 Principal & Interest $0.00 Property Tax (data not provided by mls) $173.54 Homeowner's Insurance
13038 Appaloosa | MLS# PI26158714
This single family home located at 13038 Appaloosa, Bakersfield, CA 93314 is currently listed for sale with an asking price of $595,000. This property was built in 1977 and has 3 bedrooms and 1 full baths with 1488 sq. ft. Appaloosa is located within the Kern Union school district. Search Bakersfield real estate on t-p-g.cce-escrow.com today.