
BEDS2
BATHS1 full 1 partial
SQUARE FEET1,975
MLS#26994077PS
STATUSActive
PROPERTY TYPEResidential - Single Family
SUBDIVISIONEscena
SCHOOLPalm Springs Unified
Listing Courtesy of:
eXp Realty of Southern California, Inc
Agency Phone: 888-294-1415
Associate Name: Kevin Stone

Listing Shown by:
Watson Realty
Associate Name: TEAM T.P.G.
Property Description
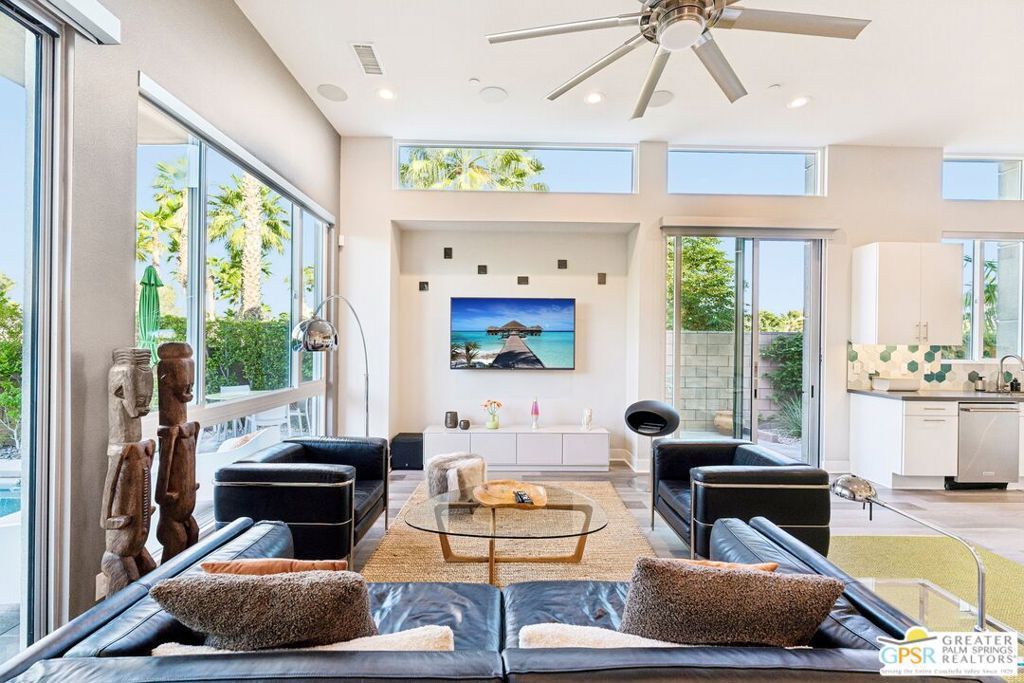
Modern Desert Calm Framed by San Jacinto Peaks. This beautifully maintained 2019 Toll Brothers contemporary sits on a private corner lot in guard-gated Escena, with only one direct neighbor and an exceptional sense of openness and privacy. Expansive walls of glass connect the bright, open living spaces to a beautiful backyard and bring the mountains into the home. This home was designed for effortless indoor-outdoor living, the 1,995-square-foot single-level residence features a gourmet kitchen with quartz island, five-burner gas cooktop, double ovens, and premium appliances. The spacious primary suite opens directly to the pool and offers a spa-like bath with oversized soaking tub, shower, and walk-in closet. A second en-suite bedroom, glas-enclosed den, and powder room provide flexibility for guests and a home office. Outside, a heated PebbleTec saltwater pool with built-in exercise swim jet and spa takes center stage. At twilight, illuminated palms and pool lighting create a distinctly Palm Springs atmosphere. Leased 7.26 kW Tesla solar (22 panels) system, reverse-osmosis water filtration in kitchen, EV charger, whole-house water softener and hot-water circulation pump, automatic blinds in living room, smart HVAC, and extensive smart-home features make this an exceptionally easy lock-and-leave home. Water-efficient desert landscaping completes the picture. Escena residents enjoy walking trails, two dog parks, and 24-hour security, with the Nicklaus-designed Escena Golf Club and Grill right in the neighborhood.
Property Features
Property Type: Residential - Single Family
Cooling: Central Air
Garage: 2
Heating: Central, Forced Air
Home Style: Contemporary
Lot Size: 0.12 Acres
Roof Type: Concrete, Tile
Stories: 1.0
Year Built: 2019
Amenities
Breakfast Bar
Ceiling Fan(s)
Separate/Formal Dining Room
Open Floorplan
Feature Descriptions
Appliances: Double Oven, Dishwasher, Gas Cooktop, Disposal, Microwave, Refrigerator, Range Hood, Vented Exhaust Fan
Association Amenities: Clubhouse, Golf Course, Pet Restrictions
Days on Site: 22
Exterior: Stucco
Fencing: Block
Fireplace: None
Flooring: Carpet
HOA Fee: 260/ Monthly
Laundry: Inside
Lot: Back Yard, Landscaped
Parcel#: 677710024
Parking: Door-Multi, Driveway, Garage
Parking Notes: Door-Multi, Driveway, Garage
Patio/Porch: Concrete, Covered
Pool: Fenced, In Ground, Lap, Private, Salt Water
Security: Carbon Monoxide Detector(s), Gated with Guard, Key Card Entry
Sewer: Sewer Tap Paid
Spa: Yes
Spa: In Ground, Private
Special View Info: Mountain(s), Pool
Swimming Pool: Yes
Units: 549
Water: Public
Window: Blinds, Double Pane Windows
Local Schools
School District: Palm Springs Unified
Listed By / Shown By
Listed By
Agency Name: eXp Realty of Southern California, Inc
Agent Name: Kevin Stone
Agency Phone: 888-294-1415

Shown By
Agent Name: TEAM T.P.G.
Agent Phone:
Agency Title: Watson Realty
Estimate Your Payment
Estimated Payment
$ 2,479.47 per month $2,192.18 Principal & Interest $0.00 Property Tax (data not provided by mls) $287.29 Homeowner's Insurance
1297 Celadon Street | MLS# 26994077PS
This single family home located at 1297 Celadon Street, Palm Springs, CA 92262 is currently listed for sale with an asking price of $985,000. This property was built in 2019 and has 2 bedrooms and 1 full and 1 partial baths with 1975 sq. ft. Celadon Street is located in the Escena subdivision within the Palm Springs Unified school district. Search Escena real estate on t-p-g.cce-escrow.com today.