
BEDS2
BATHS2 full
SQUARE FEET1,096
MLS#26865517
STATUSActive
PROPERTY TYPEResidential - Condominium
SCHOOLLos Angeles Unified
Listing Courtesy of:
Rodeo Realty
Agency Phone: 310-724-7100
Associate Name: Peter Maurice

Listing Shown by:
Watson Realty
Associate Name: TEAM T.P.G.
Property Description
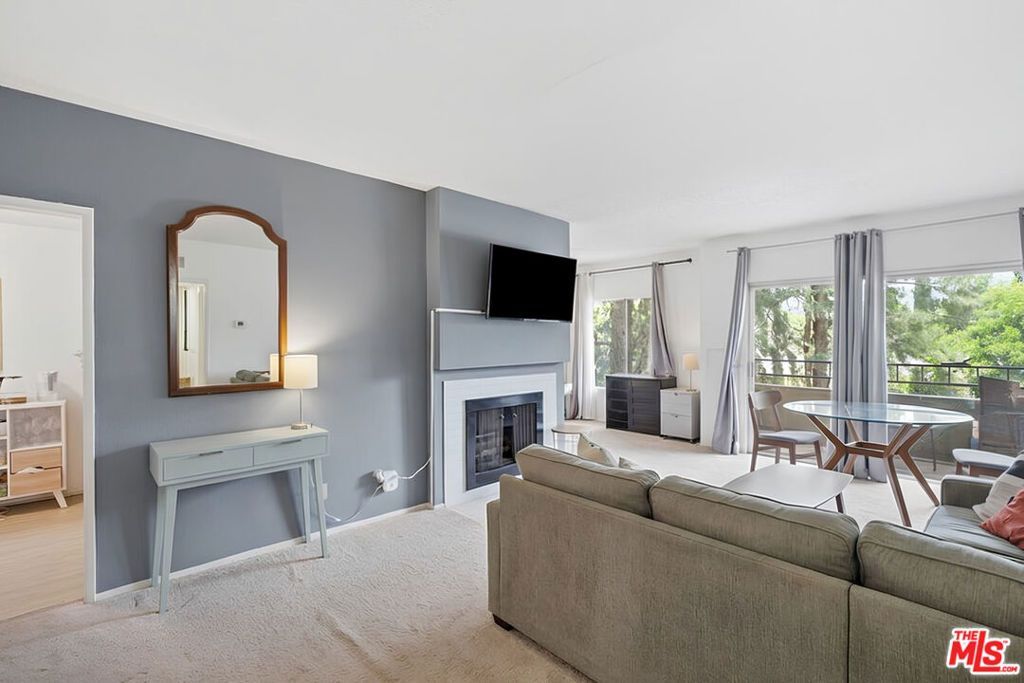
Top-floor corner condominium in the heart of Sherman Oaks, where 2-bedroom units on this level have rarely become available. This approx 1,100 square foot 2 bedroom + 2 bath residence features an open floor plan and treetop views throughout. A spacious living room, anchored by a gas fireplace, offers great daylight, plenty of furnishing space, and a private balcony. The generous kitchen provides ample storage, and a large breakfast nook Completing the floor plan is the large primary bedroom with an en-suite bath, a second bedroom with an adjacent hall bath. Other features include central heat and air, assigned parking, community laundry room and a rec room with gym equipment. The property is currently tenant-occupied at $1,732/month. HOA dues are $565.20/month and include water, gas, trash, and landscaping. Moments to Sportsmen's Lodge, Whole Foods, Fashion Square Mall, Ventura Blvd, and easy freeway access.
Property Features
Property Type: Residential - Condominium
Cooling: Central Air
Garage: 2
Heating: Central
Home Style: Contemporary
Lot Size: 0.29 Acres
Stories: 1.0
Year Built: 1977
Amenities
Separate/Formal Dining Room
Feature Descriptions
Appliances: Dishwasher, Range, Refrigerator, Range Hood
Association Amenities: Controlled Access, Maintenance Grounds, Pet Restrictions, Recreation Room, Trash
Community Features: Gated
Days on Site: 3
Door Features: Sliding Doors
Fireplace: Living Room
Flooring: Carpet, Vinyl
HOA Fee: 565.2/ Monthly
Laundry: Common Area
Parcel#: 2358033025
Parking: Assigned, Garage, Gated, Community Structure, Tandem
Parking Notes: Assigned, Garage, Gated, Community Structure, Tandem
Patio/Porch: Covered
Pets Allowed: Yes
Security: Gated Community
Sewer: Other
Spa: None
Units: 16
Window: Drapes
Local Schools
School District: Los Angeles Unified
Listed By / Shown By
Listed By
Agency Name: Rodeo Realty
Agent Name: Peter Maurice
Agency Phone: 310-724-7100

Shown By
Agent Name: TEAM T.P.G.
Agent Phone:
Agency Title: Watson Realty
Estimate Your Payment
Estimated Payment
$ 1,054.72 per month $932.51 Principal & Interest $0.00 Property Tax (data not provided by mls) $122.21 Homeowner's Insurance
12940 Riverside Drive, Unit 201 | MLS# 26865517
This condo located at 12940 Riverside Drive, Unit 201, Los Angeles, CA 91423 is currently listed for sale with an asking price of $419,000. This property was built in 1977 and has 2 bedrooms and 2 full baths with 1096 sq. ft. Riverside Drive, Unit 201 is located within the Los Angeles Unified school district. Search Los Angeles real estate on t-p-g.cce-escrow.com today.