
BEDS1
BATHS1 full
SQUARE FEET600
MLS#PW26198905
STATUSActive
PROPERTY TYPEResidential -
SUBDIVISIONLeisure World (LW)
SCHOOLLos Alamitos Unified
Listing Courtesy of:
The Januszka Group, Inc.
Agency Phone: 562-598-1388
Associate Name: John Webster

Listing Shown by:
Watson Realty
Associate Name: TEAM T.P.G.
Property Description
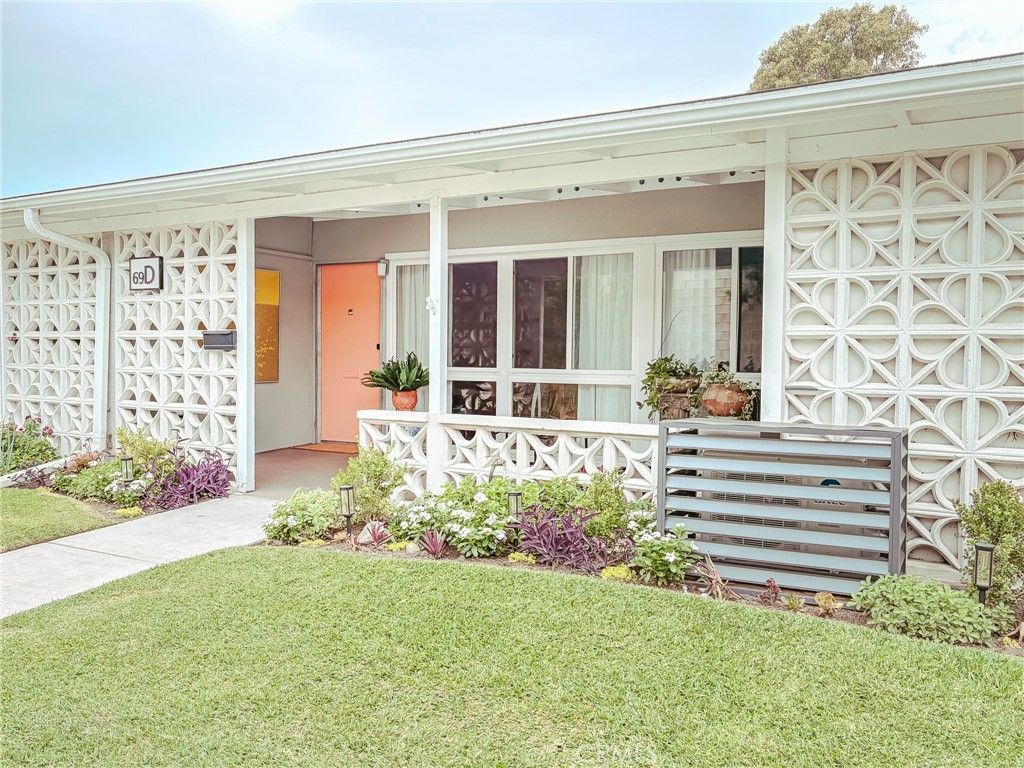
(M2-69D)(Carport 33-Space 21) One Bedroom, One Bath, Pristine Condition, Southern Exposure provides an abundance of natural light. This Private Location is like having your own front yard. Fresh Paint, Newer LVP Flooring Throughout. Inviting Patio with Skylight and Large Storage Room. Dual Pane Windows, Bedroom has Mirrored Wardrobe Doors, Venting Skylights in Kitchen and Bath, Dishwasher, and Mini Split Heat/AC. SENIOR COMMUNITY OFFERS THE FOLLOWING AMENITIES: 9 Hole Golf Course, Swimming Pool, Jacuzzi, Gym, Table Tennis, Shuffleboard, Billiards, Pickle Ball and Bocce Ball courts. Amphitheater, 6 Club houses featuring: Exercise Gym, Art Room, Sewing, Crafts, Woodshops, Lapidary, Pool tables; Over 200 Clubs, LWSB is a Security-Guard-Gated Community. Also, Library, Friends of Library Bookstore, Credit Union, Health Care Center, Pharmacy, Post Office, etc.
Property Features
Property Type: Residential -
Cooling: Ductless, Heat Pump
Heating: Heat Pump, Radiant
Home Style: Mid-Century Modern
Lot Size: 0.02 Acres
Roof Type: Composition
Stories: 1.0
Year Built: 1962
Amenities
Eat-in Kitchen
High Ceilings
Open Floorplan
Recessed Lighting
Lighting
Rain Gutters
Feature Descriptions
Accessibility: Accessible Electrical and Environmental Controls, No Stairs, Accessible Entrance
Appliances: Dishwasher, Electric Cooktop, Electric Oven, Electric Water Heater, Disposal, Refrigerator, Vented Exhaust Fan
Association Amenities: Bocce Court, Billiard Room, Call for Rules, Clubhouse, Controlled Access, Sport Court, Fitness Center, Golf Course, Maintenance Grounds, Game Room, Meeting Room, Management, Meeting/Banquet/Party Room, Maintenance Front Yard, Outdoor Cooking Area, Other Courts, Barbecue,
Community Features: Curbs, Golf, Gutter(s), Storm Drain(s), Street Lights, Suburban, Sidewalks, Gated, Pool
Days on Site: 10
Exterior: Block, Drywall, Concrete, Stucco
Fencing: Excellent Condition
Fireplace: None
Flooring: Vinyl
HOA Fee: 586.95/ Monthly
Laundry: Common Area
Lot: Front Yard, Sprinklers In Front, Landscaped, Street Level
Parcel#: 94728003
Parking: Assigned, Detached Carport
Parking Notes: Assigned, Detached Carport
Patio/Porch: Concrete, Covered, Patio
Pool: Community, Heated, Association
Security: Gated Community,24 Hour Security, Security Guard
Sewer: Public Sewer, Sewer Assessment(s)
Spa: Yes
Spa: Community, Heated
Special View Info: Neighborhood
Swimming Pool: Yes
Units: 1
Utilities: Cable Available, Electricity Connected, Natural Gas Not Available, Sewer Connected, Water Connected
Water: Public
Window: Double Pane Windows, Drapes, Skylight(s)
Local Schools
School District: Los Alamitos Unified
Listed By / Shown By
Listed By
Agency Name: The Januszka Group, Inc.
Agent Name: John Webster
Agency Phone: 562-598-1388

Shown By
Agent Name: TEAM T.P.G.
Agent Phone:
Agency Title: Watson Realty
Estimate Your Payment
Estimated Payment
$ 626.79 per month $554.17 Principal & Interest $0.00 Property Tax (data not provided by mls) $72.63 Homeowner's Insurance
1281 Golden Rain Rd., M2-69d | MLS# PW26198905
This home located at 1281 Golden Rain Rd., M2-69d, Seal Beach, CA 90740 is currently listed for sale with an asking price of $249,000. This property was built in 1962 and has 1 bedrooms and 1 full baths with 600 sq. ft. Golden Rain Rd., M2-69d is located in the Leisure World (LW) subdivision within the Los Alamitos Unified school district. Search Leisure World (LW) real estate on t-p-g.cce-escrow.com today.