
BEDS3
BATHS2 full 1 partial
SQUARE FEET1,726
MLS#OC25257735
STATUSPending
PROPERTY TYPEResidential - Condominium
SUBDIVISIONAria at Metro Heights
SCHOOLMontebello Unified
Listing Courtesy of:
Keller Williams Realty
Agency Phone: 949-482-3999
Associate Name: Cesi Pagano

Listing Shown by:
Watson Realty
Associate Name: TEAM T.P.G.
Property Description
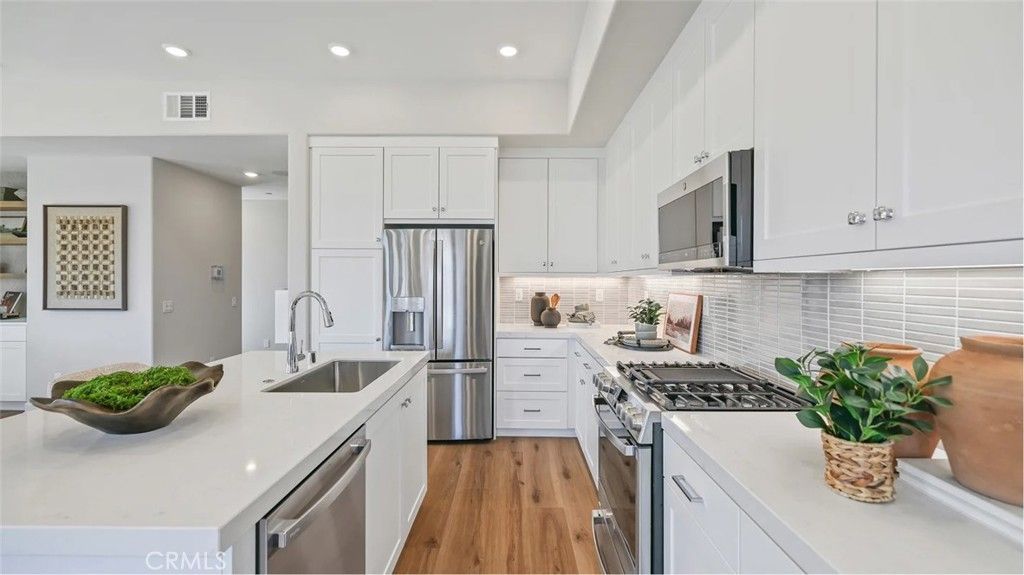
A Discover Your Dream Home in Metro Heights! Step into modern comfort with this stunning 3-bedroom, 2.5-bath home nestled in the highly sought-after Metro Heights master-planned community. Perfectly positioned for convenience, youll enjoy easy access to major freeways, shopping, dining, and entertainment?all just minutes away. Inside, youll find a thoughtfully designed layout that blends style and functionality. The spacious 2-car garage comes with bonus storage space, ideal for keeping everything organized. Outside your door, Metro Heights offers an array of resort-style amenities, including parks, trails, pools, and more?creating a lifestyle that feels like a vacation every day. Dont miss the chance to experience this incredible home in a prime location. Schedule your tour today and see why Metro Heights is the place to be!
Property Features
Property Type: Residential - Condominium
Cooling: Central Air
Garage: 2 car attached
Heating: Central
Stories: 3.0
Year Built: 2026
Amenities
Breakfast Bar
Balcony
Eat-in Kitchen
High Ceilings
Open Floorplan
Recessed Lighting
Unfurnished
All Bedrooms Up
Primary Suite
Walk-In Closet(s)
Feature Descriptions
Appliances: Convection Oven, Dishwasher, Electric Oven, Gas Cooktop, Disposal, Microwave, Range Hood, Self Cleaning Oven, Tankless Water Heater
Association Amenities: Clubhouse, Fitness Center, Fire Pit, Maintenance Grounds, Meeting Room, Meeting/Banquet/Party Room, Maintenance Front Yard, Barbecue, Picnic Area, Playground, Pool, Pets Allowed, Guard, Spa/Hot Tub
Community Features: Biking, Curbs, Gutter(s), Sidewalks, Gated, Park, Pool
Days on Site: 263
Door Features: Panel Doors, Sliding Doors
Exterior: Frame
Fireplace: None
Furnished: Yes
HOA Fee: 525/ Monthly
Laundry: Washer Hookup, Gas Dryer Hookup, Inside, Laundry Closet, Upper Level
Lot: Near Park
Parking: Direct Access, Garage, Garage Door Opener
Parking Notes: Direct Access, Garage, Garage Door Opener
Patio/Porch: Front Porch, Patio
Pool: Community, Fenced, Association
Security: Carbon Monoxide Detector(s), Security Gate, Gated Community, Smoke Detector(s)
Sewer: Public Sewer
Spa: Yes
Spa: Association, Community
Swimming Pool: Yes
Units: 1
Water: Public
Window: Double Pane Windows
Local Schools
High School: Other
Middle School: Macy
School District: Montebello Unified
Listed By / Shown By
Listed By
Agency Name: Keller Williams Realty
Agent Name: Cesi Pagano
Agency Phone: 949-482-3999

Shown By
Agent Name: TEAM T.P.G.
Agent Phone:
Agency Title: Watson Realty
Estimate Your Payment
Estimated Payment
$ 2,290.66 per month $2,025.24 Principal & Interest $0.00 Property Tax (data not provided by mls) $265.41 Homeowner's Insurance
1275 Snowberry Place | MLS# OC25257735
This condo located at 1275 Snowberry Place, Montebello, CA 90640 is currently listed for sale with an asking price of $909,990. This property was built in 2026 and has 3 bedrooms and 2 full and 1 partial baths with 1726 sq. ft. Snowberry Place is located in the Aria at Metro Heights subdivision within the Montebello Unified school district. Search Aria At Metro Heights real estate on t-p-g.cce-escrow.com today.