
BEDS4
BATHS2 full 1 partial
SQUARE FEET2,192
MLS#219150610PS
STATUSActive
PROPERTY TYPEResidential - Single Family
SUBDIVISIONNot Applicable-1
Listing Courtesy of:
RE/MAX Big Bear
Agency Phone: (909) 866-6161
Associate Name: Michael Sannes

Listing Shown by:
Watson Realty
Associate Name: TEAM T.P.G.
Property Description
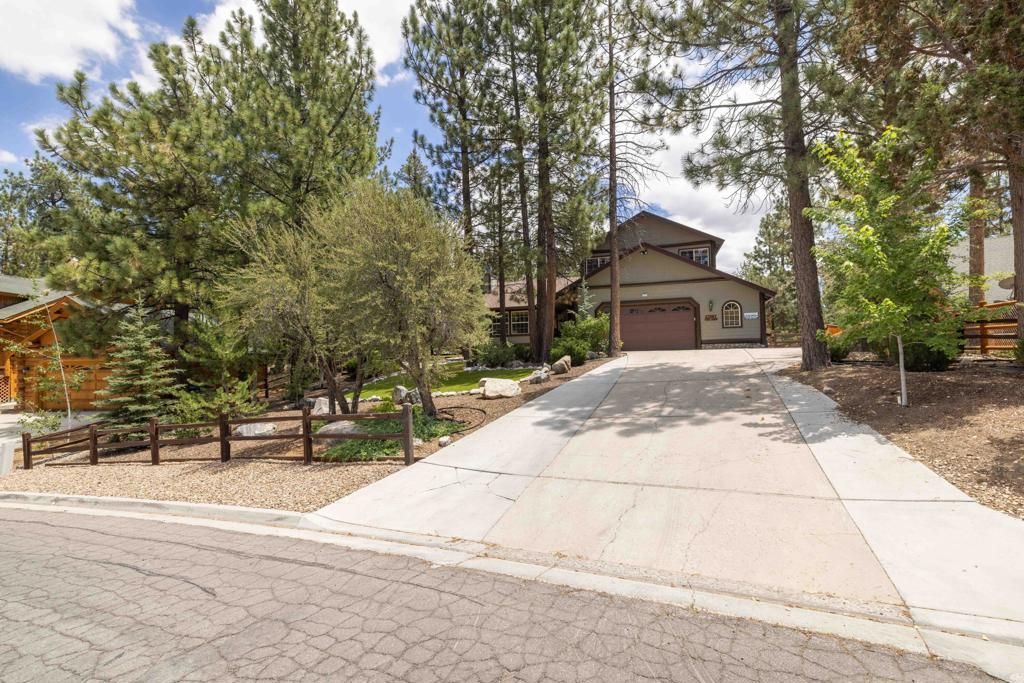
Excellent in Eagle Mountain: Located in the desirable Eagle Mountain Estate area of Fox Farm, one of Big Bear's best neighborhoods close to the ski slopes, the lake, great hiking and biking trails, and all the year-round fun Big Bear offers. This Bob Dixon-built home sits on a large, fenced and beautifully landscaped lot that backs onto acreage, providing the scenic, secluded setting that you have been looking for. Fantastic great-room floor plan with vaulted wood-beamed ceilings, custom brick fireplace, slate floors, granite kitchen with stainless appliances. Three bedrooms and two baths upstairs. Fourth bedroom, with additional half bath downstairs, is currently being used as a den or game room. Oversized garage with adjacent RV/boat parking and a hot tub. It's all here! And you'll love the tranquil setting from the spacious composite deck, which is well equipped for relaxing.
Property Features
Property Type: Residential - Single Family
Garage: 2 car attached
Heating: Central, Natural Gas
Lot Size: 0.32 Acres
Roof Type: Composition
Stories: 2.0
Year Built: 1997
Amenities
Beamed Ceilings
Bedroom on Main Level
Walk-In Pantry
Feature Descriptions
Appliances: Dishwasher, Gas Cooktop, Gas Oven, Gas Range, Gas Water Heater, Microwave, Refrigerator
Days on Site: 9
Fireplace: Living Room, Masonry
Flooring: Carpet, Tile
Laundry: Laundry Room
Lot: Back Yard, Front Yard, Level, Sprinkler System
Lot Dimensions: 78x108x131x177
Parcel#: 0311511030000
Parking: Driveway, Garage, Garage Door Opener, Oversized
Parking Notes: Driveway, Garage, Garage Door Opener, Oversized
Patio/Porch: Deck
Window: Blinds, Double Pane Windows
Listed By / Shown By
Listed By
Agency Name: RE/MAX Big Bear
Agent Name: Michael Sannes
Agency Phone: (909) 866-6161

Shown By
Agent Name: TEAM T.P.G.
Agent Phone:
Agency Title: Watson Realty
Estimate Your Payment
Estimated Payment
$ 2,262.99 per month $2,000.78 Principal & Interest $0.00 Property Tax (data not provided by mls) $262.21 Homeowner's Insurance
127 Stony Creek | MLS# 219150610PS
This single family home located at 127 Stony Creek, Big Bear, CA 92315 is currently listed for sale with an asking price of $899,000. This property was built in 1997 and has 4 bedrooms and 2 full and 1 partial baths with 2192 sq. ft. Stony Creek is located in the Not Applicable-1 subdivision. Search Not Applicable-1 real estate on t-p-g.cce-escrow.com today.