
BEDS4
BATHS3 full
SQUARE FEET2,436
MLS#26866185
STATUSActive
PROPERTY TYPEResidential - Single Family
Listing Courtesy of:
West Shores Realty, Inc.
Agency Phone: 310-541-8000
Associate Name: Magaly Gordon

Listing Shown by:
Watson Realty
Associate Name: TEAM T.P.G.
Property Description
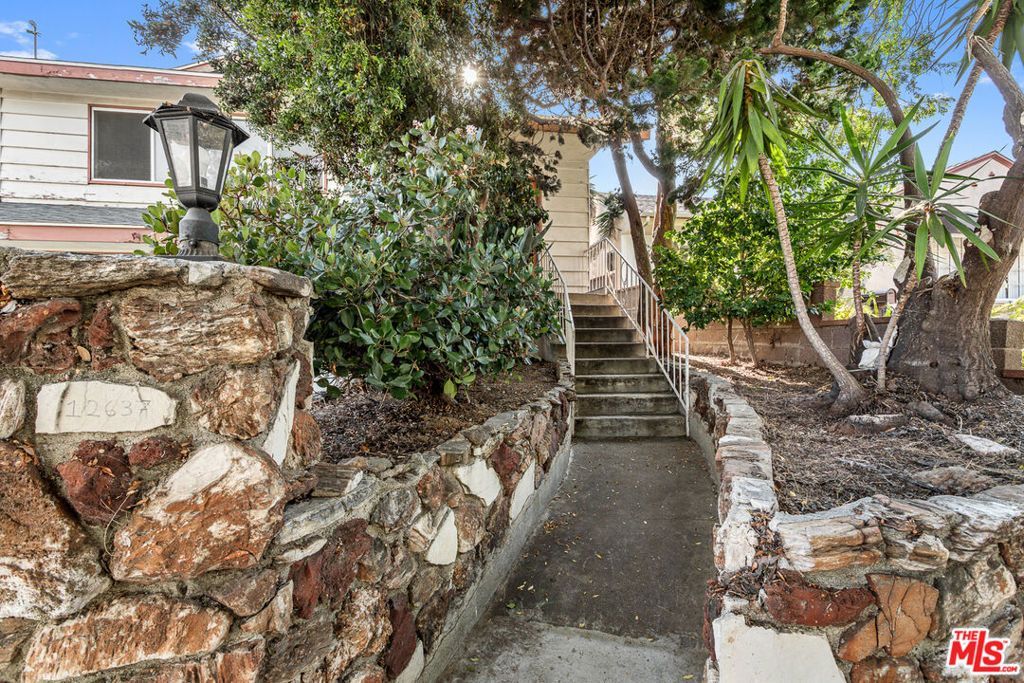
Welcome to this incredible opportunity to own a spacious 4-bedroom home in one of Hawthorne's most charming neighborhoods. Nestled on a beautiful tree-lined street that showcases true pride of ownership, this home offers endless potential for its next owner. As you arrive, you'll appreciate the attached two-car garage and inviting curb appeal. Step inside to discover an expansive floor plan filled with natural light and a wonderful sense of openness. The oversized family room is truly impressive, featuring lovely neighborhood views and ample space for entertaining or relaxing. The kitchen opens seamlessly to a generous living room anchored by a cozy stone fireplace, creating the perfect gathering space. Glass sliding doors lead to a private backyard patio, ideal for outdoor dining, weekend barbecues, or simply enjoying California's beautiful weather. Additional highlights include an exceptionally large laundry room with abundant storage and a convenient bathroom nearby. While the home could benefit from some updating and TLC, it presents an outstanding opportunity to customize a generously sized home in a highly desirable pocket of Hawthorne. With its spacious layout, fantastic location, and picturesque street, this is a property with incredible potential you won't want to miss. Pictures will be uploaded soon.
Property Features
Property Type: Residential - Single Family
Garage: 2 car attached
Heating: WallFurnace
Home Style: Traditional
Lot Size: 0.12 Acres
Roof Type: Composition, Shingle
Year Built: 1964
Amenities
CeilingFans
Feature Descriptions
Days on Site: 2
Fireplace: Den
Flooring: Carpet, Laminate
Lot Dimensions: 40x135
Parcel#: 4041012016
Patio/Porch: RearPorch
Spa: None
Listed By / Shown By
Listed By
Agency Name: West Shores Realty, Inc.
Agent Name: Magaly Gordon
Agency Phone: 310-541-8000

Shown By
Agent Name: TEAM T.P.G.
Agent Phone:
Agency Title: Watson Realty
Estimate Your Payment
Estimated Payment
$ 2,512.20 per month $2,221.12 Principal & Interest $0.00 Property Tax (data not provided by mls) $291.08 Homeowner's Insurance
12637 Manor Drive | MLS# 26866185
This single family home located at 12637 Manor Drive, Hawthorne, CA 90250 is currently listed for sale with an asking price of $998,000. This property was built in 1964 and has 4 bedrooms and 3 full baths with 2436 sq. ft. Search Hawthorne real estate on t-p-g.cce-escrow.com today.