
BEDS6
BATHS5 full
SQUARE FEET3,100
MLS#26105475
STATUSActive
PROPERTY TYPEResidential - Single Family
Listing Courtesy of:
Equity Union
Agency Phone: 818-989-2000
Associate Name: Michelle Hirsch

Listing Shown by:
Watson Realty
Associate Name: TEAM T.P.G.
Property Description
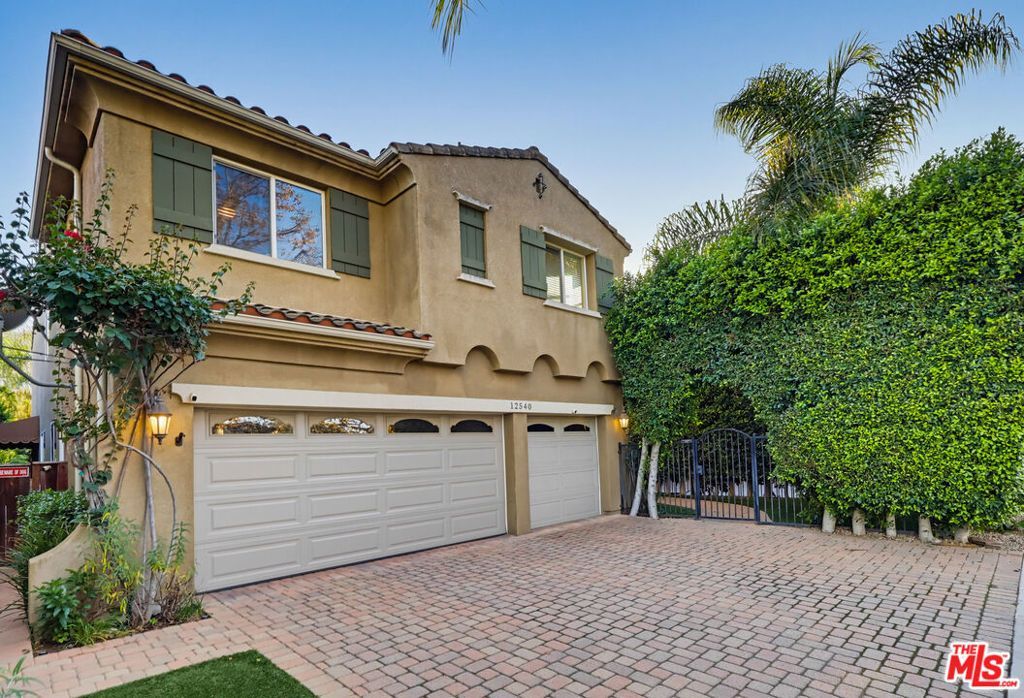
Tucked behind a gated, hedge-lined courtyard in the heart of Magnolia Estates, this stunning 6-bedroom, 5-bath home, approx. 3,100 sq ft, built in 2009, on a 6,072 sq ft lot makes an unforgettable first impression with its stone-clad entry and brick-paver drive. Inside, a dramatic two-story living room with arched niches, a fireplace, and wrought-iron railings sets the tone, while white oak wood floors flow to a formal dining roomand throughout the main living spaces. The kitchen boasts rich wood cabinetry, granite counters, a center island with seating, high end stainless appliances, double ovens, a wine fridge, and a sunny breakfast nook, all open to the family room anchored by a fireplace. A downstairs bedroom and bath is perfect for guests or a home office. There is 2nd private guest suite built out of the converted 3rd car garage. Upstairs, a spacious loft offers flexible living, and the luxurious primary suite is a true retreat, featuring a sitting area, a custom walk-in closet, and a spa-like bath with soaking tub, walk-in shower, and dual vanities, all warmed by a stunning two-sided fireplace shared between bedroom and bath. Every bedroom upstairs has a bathroom on-suite. French doors open to an incredibly lush and private backyard with a covered patio, ceiling fans, string lights, BBQ, and a grassy yard framed by mature greenery. A rare offering in coveted Magnolia Estates, where timeless elegance, exceptional versatility, and beautifully appointed indoor-outdoor living come together to create a truly special place to call home.
Property Features
Property Type: Residential - Single Family
Cooling: CentralAir
Garage: 2 car attached
Heating: Central
Lot Size: 0.14 Acres
Stories: 2.0
Year Built: 2009
Feature Descriptions
Appliances: Dishwasher, Refrigerator
Fireplace: FamilyRoom, LivingRoom
Flooring: Carpet, Tile, Wood
Laundry: LaundryRoom, UpperLevel
Parcel#: 2357007020
Parking: DoorMulti, Driveway, Garage
Parking Notes: DoorMulti, Driveway, Garage
Spa: None
Listed By / Shown By
Listed By
Agency Name: Equity Union
Agent Name: Michelle Hirsch
Agency Phone: 818-989-2000

Shown By
Agent Name: TEAM T.P.G.
Agent Phone:
Agency Title: Watson Realty
Estimate Your Payment
Estimated Payment
$ 5,029.43 per month $4,446.68 Principal & Interest $0.00 Property Tax (data not provided by mls) $582.75 Homeowner's Insurance
12540 Otsego Street | MLS# 26105475
This single family home located at 12540 Otsego Street, Valley Village, CA 91607 is currently listed for sale with an asking price of $1,998,000. This property was built in 2009 and has 6 bedrooms and 5 full baths with 3100 sq. ft. Search Valley Village real estate on t-p-g.cce-escrow.com today.