
BEDS4
BATHS2 full
SQUARE FEET1,523
MLS#IG26214430
STATUSActive
PROPERTY TYPEResidential - Single Family
SCHOOLKernville Union
Listing Courtesy of:
Realty Masters & Associates
Agency Phone: 909-993-5710
Associate Name: Juan Aguirre

Listing Shown by:
Watson Realty
Associate Name: TEAM T.P.G.
Property Description
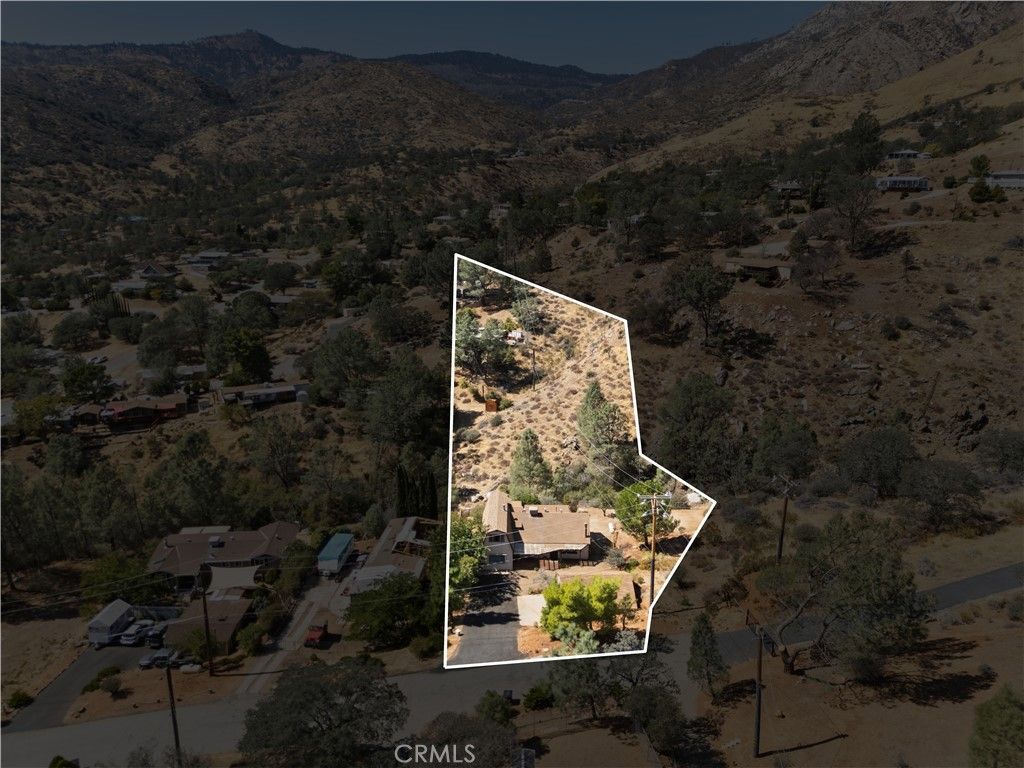
Wofford Heights Gem on Oversized Lot with Mountain Views! Discover the perfect blend of rustic charm, scenic views, and boundless opportunity in this unique Wofford Heights home! Perfectly situated near the river on a sprawling 23,522sqft lot (over half an acre!), this 4 bedroom, 2 bath residence offers 1,523sqft of cozy living space filled with character. Step inside to find beautiful wood-plank flooring and striking cedar accent walls throughout. The inviting living room invites you to relax, warmed by a classic wood-burning stove set on a custom tiled hearth. Nearby, the functional eat-in kitchen boasts traditional wood cabinetry, abundant storage, and direct access to a dedicated laundry area. Step outside to take in the fresh mountain air from your choice of outdoor spaces, including a quaint side patio featuring a custom wood-lath cover and brick paver flooring. Parking and storage are effortless thanks to the detached garage and expansive paved asphalt driveway, ideal for hosting, extra vehicles, or storing river and mountain toys. Whether you envision space for a lush garden, a custom workshop, or future expansion, the massive lot serves as a blank canvas waiting for your vision. Experience the tranquility, river access, and endless potential of Wofford Heights living!
Property Features
Property Type: Residential - Single Family
Cooling: Central Air
Garage: 2
Heating: Central
Lot Size: 0.54 Acres
Roof Type: Shingle
Stories: 2.0
Year Built: 1978
Amenities
Loft
Utility Room
Feature Descriptions
Community Features: Mountainous
Days on Site: 29
Fencing: Chain Link
Fireplace: Wood Burning
Laundry: Inside
Lot: 0-1 Unit/Acre
Parcel#: 29638042000
Parking: Garage
Parking Notes: Garage
Patio/Porch: Front Porch
Sewer: Septic Tank
Spa: Yes
Spa: Bath
Special View Info: Mountain(s)
Units: 1
Water: Public
Local Schools
School District: Kernville Union
Listed By / Shown By
Listed By
Agency Name: Realty Masters & Associates
Agent Name: Juan Aguirre
Agency Phone: 909-993-5710

Shown By
Agent Name: TEAM T.P.G.
Agent Phone:
Agency Title: Watson Realty
Estimate Your Payment
Estimated Payment
$ 755.16 per month $667.66 Principal & Interest $0.00 Property Tax (data not provided by mls) $87.50 Homeowner's Insurance
125 Dawson Drive | MLS# IG26214430
This single family home located at 125 Dawson Drive, Wofford Heights, CA 93285 is currently listed for sale with an asking price of $299,995. This property was built in 1978 and has 4 bedrooms and 2 full baths with 1523 sq. ft. Dawson Drive is located within the Kernville Union school district. Search Wofford Heights real estate on t-p-g.cce-escrow.com today.