
BEDS4
BATHS2 full 1 partial
SQUARE FEET2,638
MLS#PV26167216
STATUSActive
PROPERTY TYPEResidential - Condominium
SCHOOLLos Angeles Unified
Listing Courtesy of:
Estate Properties
Agency Phone: 310-544-9999
Associate Name: Young Gill

Listing Shown by:
Watson Realty
Associate Name: TEAM T.P.G.
Property Description
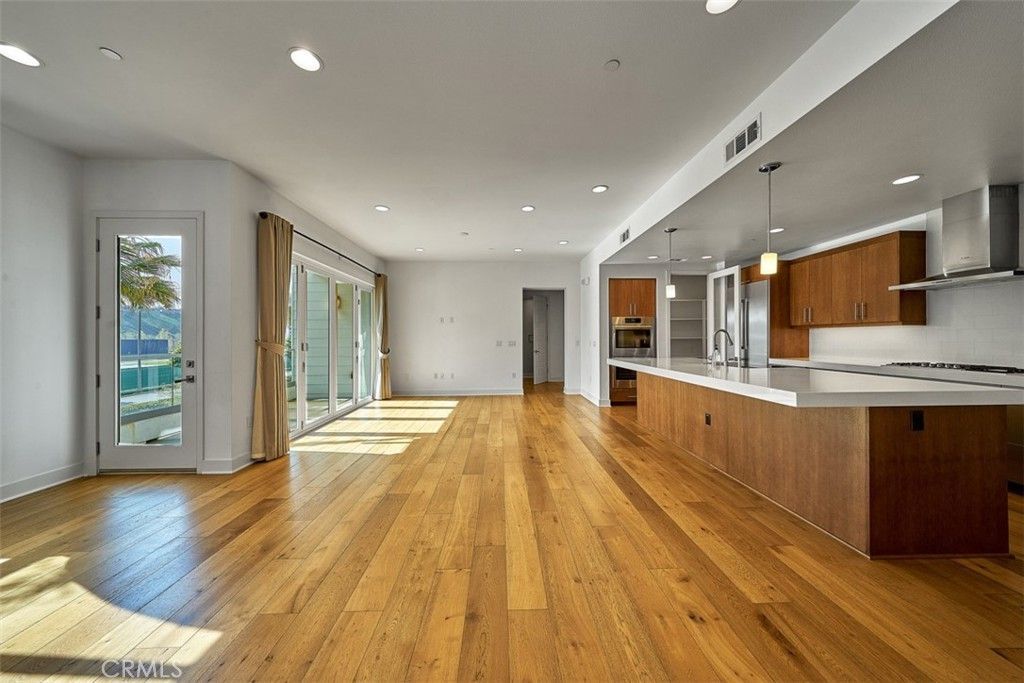
Located within the in-demand community of Skylar Playa Vista, this two-story 4 bed/3.5 bath townhouse faces south for plenty of natural light! The upper level features a gourmet chef's kitchen with high-end appliances and walk-in pantry. The kitchen opens to the dining area and living room with an oversized balcony/patio. Wide plank oak hardwood floors and recessed lighting throughout. Three bedrooms are located on the second level, including the luxurious primary suite and bath. The family room is located on the lower level, as well as a guest bedroom with a private bath. This unit enjoys direct street access and direct garage access. The building has a shared elevator. No neighbors on either side (there are two one-level units located above). Great location within a walkable neighborhood, blocks from the Runway Playa Vista shopping center with restaurants, shopping, Whole Foods, and more.
Property Features
Property Type: Residential - Condominium
Cooling: CentralAir
Garage: 2 car attached
Heating: Central
Lot Size: 0.27 Acres
Stories: 2.0
Year Built: 2014
Amenities
BreakfastBar
Balcony
OpenFloorplan
Pantry
RecessedLighting
BedroomOnMainLevel
JackAndJillBath
WalkInClosets
Feature Descriptions
Appliances: Dishwasher, Refrigerator
Association Amenities: MaintenanceGrounds, Barbecue, PicnicArea
Community Features: StreetLights, Sidewalks, Pool
Fireplace: None
Flooring: Wood
HOA Fee: 1410/ Monthly
Laundry: Inside
Parcel#: 4211038019
Parking: DirectAccess, Garage
Parking Notes: DirectAccess, Garage
Pool: Community
Sewer: PublicSewer
Swimming Pool: Yes
Units: 1
Utilities: ElectricityConnected, NaturalGasConnected, SewerConnected, WaterConnected
Water: Public
Local Schools
School District: Los Angeles Unified
Listed By / Shown By
Listed By
Agency Name: Estate Properties
Agent Name: Young Gill
Agency Phone: 310-544-9999

Shown By
Agent Name: TEAM T.P.G.
Agent Phone:
Agency Title: Watson Realty
Estimate Your Payment
Estimated Payment
$ 6,670.67 per month $5,897.75 Principal & Interest $0.00 Property Tax (data not provided by mls) $772.92 Homeowner's Insurance
12468 Osprey Lane , Unit 1 | MLS# PV26167216
This condo located at 12468 Osprey Lane , Unit 1, Playa Vista, CA 90094 is currently listed for sale with an asking price of $2,650,000. This property was built in 2014 and has 4 bedrooms and 2 full and 1 partial baths with 2638 sq. ft. Osprey Lane , Unit 1 is located within the Los Angeles Unified school district. Search Playa Vista real estate on t-p-g.cce-escrow.com today.