
BEDS3
BATHS3 full
SQUARE FEET1,559
MLS#RS26161390
STATUSActive
PROPERTY TYPEResidential - Townhouse
SCHOOLABC Unified
Listing Courtesy of:
Pacific Investment Group
Agency Phone: 888-999-2098
Associate Name: Jenny Park

Listing Shown by:
Watson Realty
Associate Name: TEAM T.P.G.
Property Description
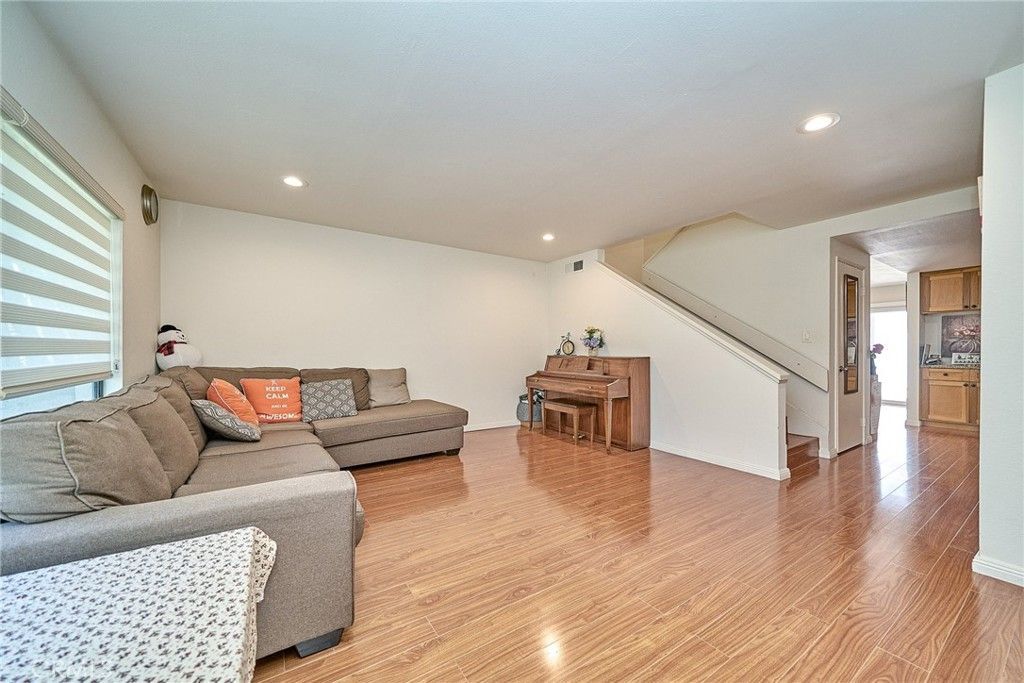
I will upload the new photos shortly. BEAUTIFUL SUNDANCE TOWNHOME! ONE OF THE BEST TOWNHOME COMPLEXES IN CERRITOS * OPEN LAYOUT * LUSH GREENBELTS * CLOSE TO WHITTNEY HIGH SCHOOL * ABC SCHOOL DISTRICT * THE MOST POPULAR SIZE WITH 3 BED, 3 BATH, 1559 SQ.FT. * FACING SOUTH * BIGHT AND AIRY * 2 COMMUNITY SWIMMING POOLS AND SPAS * ONE CHILDREN'S WADING POOL * CLUB HOUSE FOR FAMILY/FRIENDS GATHERING AND PARTY * RV PARKING * SMALL PARK IS NEAR BY FOR JOGGING * ASSOCIATION INCLUDES STRUCTURAL FIRE INSURANCE AND MORE * QUIET AND COZY LOCATION * GREAT PLACE TO LIVE!!
Property Features
Property Type: Residential - Townhouse
Cooling: Central Air, Attic Fan
Garage: 2 car attached
Heating: Central
Home Style: Contemporary
Lot Size: 0.05 Acres
Roof Type: Composition, Shake
Stories: 2.0
Year Built: 1976
Amenities
Built-in Features
Balcony
Separate/Formal Dining Room
Eat-in Kitchen
Granite Counters
Recessed Lighting
All Bedrooms Up
Lighting
Rain Gutters
Feature Descriptions
Appliances: Dishwasher, Gas Cooktop, Disposal, Gas Oven, Gas Range
Association Amenities: Clubhouse, Meeting Room, Barbecue, Picnic Area, Pool, Pet Restrictions, Pets Allowed, RV Parking, Spa/Hot Tub
Community Features: Street Lights, Sidewalks, Urban
Days on Site: 7
Exterior: Block, Glass, Concrete, Stucco, Wood Siding
Fireplace: None
Flooring: Carpet, Laminate, Tile
HOA Fee: 434/ Monthly
Laundry: Washer Hookup, In Garage
Lot: Greenbelt, Sprinklers In Rear, Sprinklers In Front, Paved, Sprinklers Timer, Sprinklers On Side, Sprinkler System, Walkstreet
Parcel#: 7010007099
Parking: Driveway Level, Garage, Garage Faces Rear, Side By Side
Parking Notes: Driveway Level, Garage, Garage Faces Rear, Side By Si
Patio/Porch: Concrete, Open, Patio
Pool: Fenced, Filtered, Heated, In Ground, Permits, Association
Security: Fire Detection System, Fire Sprinkler System, Smoke Detector(s)
Sewer: Public Sewer
Spa: Association, Gunite, Heated, In Ground, Permits
Spa: Yes
Special View Info: Park/Greenbelt, Neighborhood, Trees/Woods
Units: 1
Water: Public
Window: Blinds
Local Schools
School District: ABC Unified
Listed By / Shown By
Listed By
Agency Name: Pacific Investment Group
Agent Name: Jenny Park
Agency Phone: 888-999-2098

Shown By
Agent Name: TEAM T.P.G.
Agent Phone:
Agency Title: Watson Realty
Estimate Your Payment
Estimated Payment
$ 2,013.53 per month $1,780.23 Principal & Interest $0.00 Property Tax (data not provided by mls) $233.30 Homeowner's Insurance
12464 Fallcreek Lane | MLS# RS26161390
This townhouse located at 12464 Fallcreek Lane, Cerritos, CA 90703 is currently listed for sale with an asking price of $799,900. This property was built in 1976 and has 3 bedrooms and 3 full baths with 1559 sq. ft. Fallcreek Lane is located within the ABC Unified school district. Search Cerritos real estate on t-p-g.cce-escrow.com today.