
BEDS3
BATHS2 full
SQUARE FEET1,342
MLS#SC26146549
STATUSPending
PROPERTY TYPEResidential - Single Family
SUBDIVISIONBayview Heights (570)
SCHOOLSan Luis Coastal Unified
Listing Courtesy of:
Lotus Real Estate Services
Agency Phone: 805-234-2908
Associate Name: Monica Chudgar

Listing Shown by:
Watson Realty
Associate Name: TEAM T.P.G.
Property Description
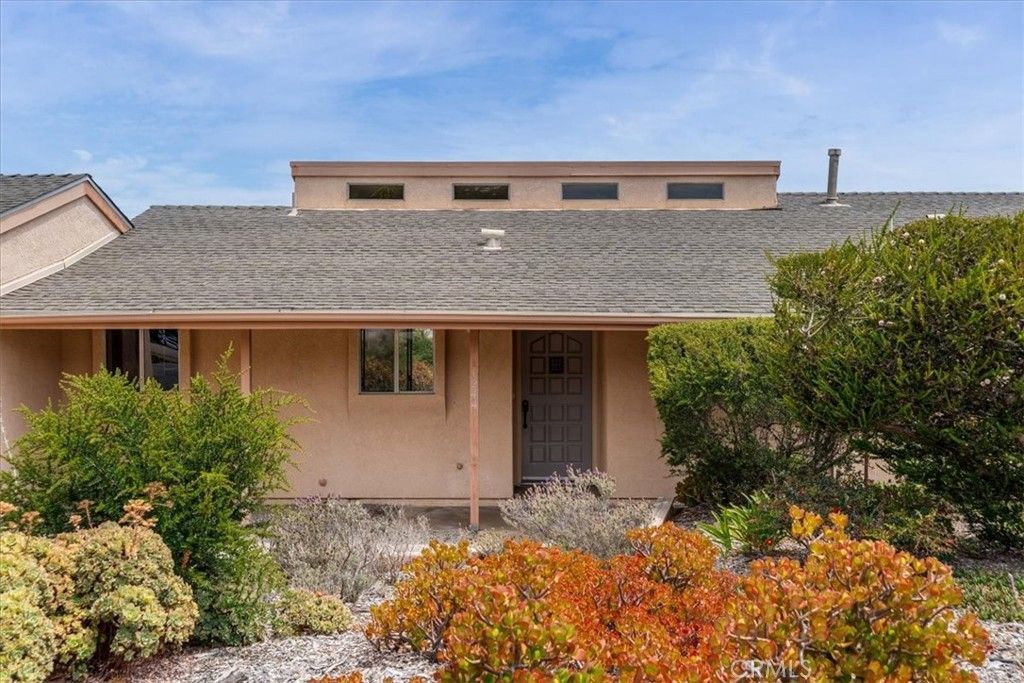
Opportunity awaits in the heart of Los Osos! A rare chance to own approx. 1 acre, this 3 bedroom, 2 bath, +/- 1,342 SF home offers a functional floor plan with a spacious living area featuring a cozy wood-burning stove fireplace, a dedicated dining area, high ceilings and tons of natural light. With lovely views of Hollister Peak and surrounding mountains, there is also ample storage throughout, a large interior laundry room with sink, and an attached 2-car garage. The home is largely original and ready for a new owner's vision, presenting an excellent opportunity to create your dream property, renovate, and build equity. Enjoy the desirable and peaceful ?banana belt Bayview Heights neighborhood, while remaining conveniently located near the estuary, dunes, beaches, hiking trails, golf, shopping, and restaurants. First time on the market, heres your moment to make it your own!
Property Features
Property Type: Residential - Single Family
Cooling: None
Garage: 2 car attached
Heating: Forced Air
Lot Size: 1.00 Acres
Roof Type: Composition
Stories: 1.0
Year Built: 1980
Amenities
Eat-in Kitchen
High Ceilings
Tile Counters
Bedroom on Main Level
Main Level Primary
Feature Descriptions
Appliances: Dishwasher, Free-Standing Range, Refrigerator
Community Features: Suburban
Days on Site: 17
Exterior: Stucco
Fencing: None
Fireplace: Family Room, Wood Burning
Flooring: Carpet, Vinyl
Laundry: Inside, Laundry Room
Lot: Back Yard, Front Yard, Level
Parcel#: 074325007
Parking: Driveway, Garage
Parking Notes: Driveway, Garage
Patio/Porch: Patio
Sewer: Septic Type Unknown
Spa: None
Special View Info: Mountain(s)
Units: 1
Utilities: Electricity Connected, Natural Gas Connected, Water Connected
Water: Private
Local Schools
School District: San Luis Coastal Unified
Listed By / Shown By
Listed By
Agency Name: Lotus Real Estate Services
Agent Name: Monica Chudgar
Agency Phone: 805-234-2908

Shown By
Agent Name: TEAM T.P.G.
Agent Phone:
Agency Title: Watson Realty
Estimate Your Payment
Estimated Payment
$ 2,630.51 per month $2,325.72 Principal & Interest $0.00 Property Tax (data not provided by mls) $304.79 Homeowner's Insurance
1244 Bayview Heights | MLS# SC26146549
This single family home located at 1244 Bayview Heights, Los Osos, CA 93402 is currently listed for sale with an asking price of $1,045,000. This property was built in 1980 and has 3 bedrooms and 2 full baths with 1342 sq. ft. Bayview Heights is located in the Bayview Heights (570) subdivision within the San Luis Coastal Unified school district. Search Bayview Heights (570) real estate on t-p-g.cce-escrow.com today.